Glen Isle, 11220 NW 2nd Mnr

$865K0.5%
$860,700
4
Beds
21/2
Baths
2,952
SqFt
Status
Sold - Jul 02, 2026
Parking
2
Size
2,952 SqFt (274 m2)
Price
$292/SqFt ($3,138/m2)
Type
House
Built
1985
MLS Number
B26031538
View
Canal,Lake,Water
On Site
113 Days
Updated
70 Days ago
Page Views
0
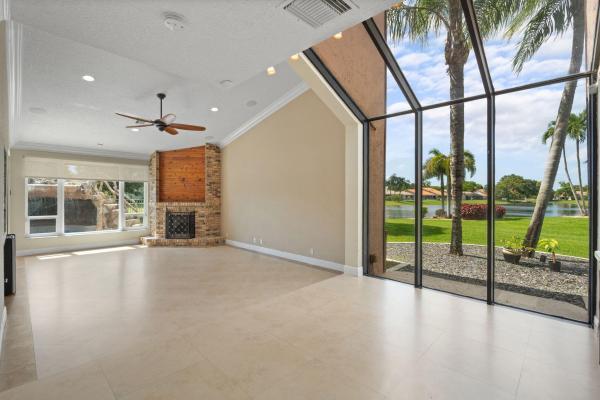
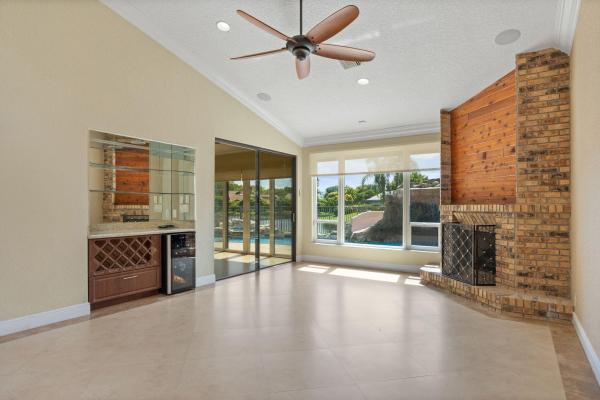
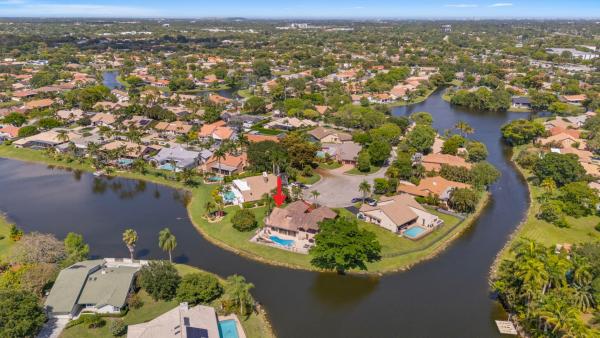
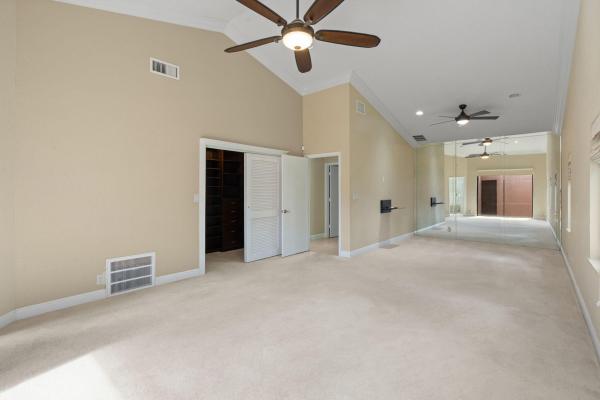
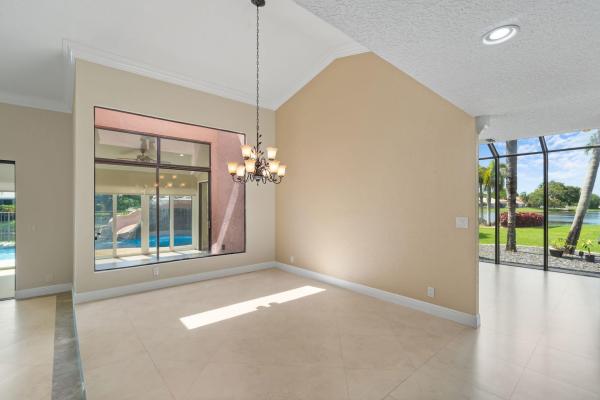
Absolutely stunning waterfront pool home perfectly situated on an oversized point cul de sac lot just minutes from everything! This beautifully updated 4 bedroom 2.5 bathroom 2 car garage home features elegant marble flooring, impact windows and doors, renovated kitchen and bathrooms, and an incredible layout designed for both everyday living and entertaining. The chef's kitchen offers Jenn Air appliances, wall oven, breakfast bar, and a bright atrium style dining area. The oversized primary suite features a sitting area or office space, walk in closet, double sinks, soaking tub, and separate shower. The inviting family room features a wet bar and cozy fireplace, creating the perfect space for entertaining or relaxing. Step outside to your own private resort featuring a fully enclosed air conditioned Florida room with wet bar overlooking an amazing pool complete with a built in water slide and grotto. Additional features include double door entry and 3 zone AC system. Located in a highly desirable area with great schools and no HOA. Rare opportunity to own a truly one of a kind waterfront home!
Features

Bedrooms
  • Bedrooms: 4
Bathrooms
  • Bathrooms: 2
  • Half Bathrooms: 1
Exterior and Lot Features
  • Exterior Features: Barbecue, OutdoorLivingArea, OutdoorShower, Porch
  • View: Canal,Lake,Water
Interior, Heating and Cooling
  • Interior Features: Attic, WetBar, BreakfastBar, BedroomOnMainLevel, BreakfastArea, Bathtub, CathedralCeilings, DualSinks, HighCeilings, KitchenIsland, LivingDiningRoom, MainLevelPrimary, Other, PullDownAtticStairs, SittingAreaInPrimary, SoakingTub, SeparateShower, StackedBedrooms, VaultedCeilings, Bar, WalkInClosets
  • Equipment / Appliances: Dryer, Dishwasher, ElectricRange, ElectricWaterHeater, Disposal, IceMaker, Microwave, Oven, Range, Refrigerator, WaterHeater, Washer
  • Heating Description: Central, Electric, NaturalGas
  • Cooling Description: CentralAir, CeilingFans, Electric
Building and Construction
  • Floor Description: Carpet,Tile
  • Windows/Treatment: Blinds
  • Construction Type: House
  • Year Built: 1985
  • Style: Ranch,Tudor
Waterfront and Water Access
  • Waterfront Frontage: Yes
School Information
  • Elementary School: Riverside (Broward)
  • Middle School: Ramblewood
  • Senior High School: J. P. Taravella
Other Property Info
  • Garage: 2
  • Listing Date: 2026-05-21T17:00:26.000-00:00
  • Directions: East
  • Pets Allowed: NoPetRestrictions, Yes
Taxes, Fees & More
  • Taxes: 8838.35
  • Real Estate Taxes: 412990
  • Security Information: SecuritySystemOwned, SecuritySystem, SmokeDetectors
  • Parking Description: Attached, Driveway, Garage, GarageDoorOpener
  • Total Floors in Building: 1

Apples-to-Apples Comparables

 Closest-Match Comparables
See closest-match comps for this subdivision
No obligation
Verified
Trends
Insights
Best of Luxury Realty
Talk to a local advisor
Licensed advisors answering your questions across Coral Springs, FL
01
Licensed Brokerage
02
Local Advisors
03
Direct Answers
Exclusive real estate service partner

Price History

Current
$861K
High
$865K
Low
$861K
Total Change
-0.5%
$866K$863K$860KMay 26Jun 26Jul 26Jul 26
Date
Event
Price
Change
Price Per
07/02/2026
Sold
$861K
0%
$292 ft2
$3,138 m2
07/03/2026
Price Reduced
$861K
-0.5%
$292 ft2
$3,138 m2
06/14/2026
Price Reduced
$865K
0%
$293 ft2
$3,154 m2
05/21/2026
Listed
$865K
 
$293 ft2
$3,154 m2
07/02/2026
$861K
Event
Sold
Change
0%
Price Per
$292 ft2
$3,138 m2
07/03/2026
$861K
Event
Price Reduced
Change
-0.5%
Price Per
$292 ft2
$3,138 m2
06/14/2026
$865K
Event
Price Reduced
Change
0%
Price Per
$293 ft2
$3,154 m2
05/21/2026
$865K
Event
Listed
Price Per
$293 ft2
$3,154 m2
Price per square foot and days on website are not provided values and are calculated by Subdivisions.
Listed by Elias Handal • Icon Realty Advisors LLC • Buyer Agency Compensation .

Listing Location & Street View
MapStreet View

Peer Listings

Active listings from matched communities
Results 0 of 0
No listings found
Try adjusting your filters or changing your location to see available listings
Turn on listing alerts and we'll notify you
when matching listings appear

Scores

Walk Score®
Car-Dependent. Almost all errands require a car
22

100
Transit Score®
Some Transit. A few nearby public transportation options
34

100
Bike Score®
Somewhat Bikeable. Minimal bike infrastructure
36

100
Community Snapshot
4 – 4 BR
Bedrooms
$1.1M – $1.1M
Price Tier
2,003 - 4,312
SqFt Range
1984
Year Build
1
Total Floors

Subdivision Amenities

None
Park
Sidewalks

Coral Springs
Premium
Premium Homes & Condos

Cypress Glen Communities in Coral Springs, FL