Edgewater, 11331 Longwater Chase Ct

4
Beds
32/2
Baths
3,163
SqFt
$537
$/SqFt
Sold - Jun 01, 2026
Mid-Tier House
Built in 1995
3 Parking
Landscaped Area View
$1,074/mo HOA
Ranch, Single Family
Dock Lease
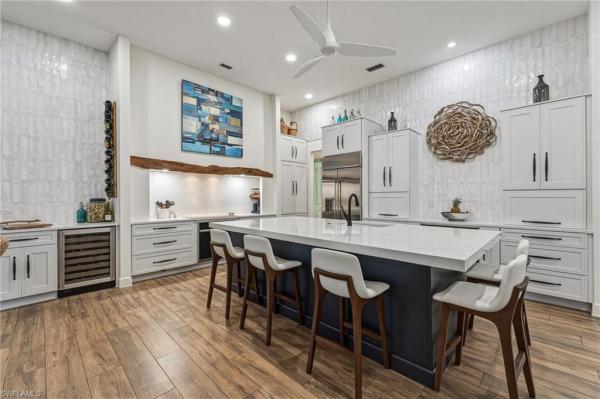
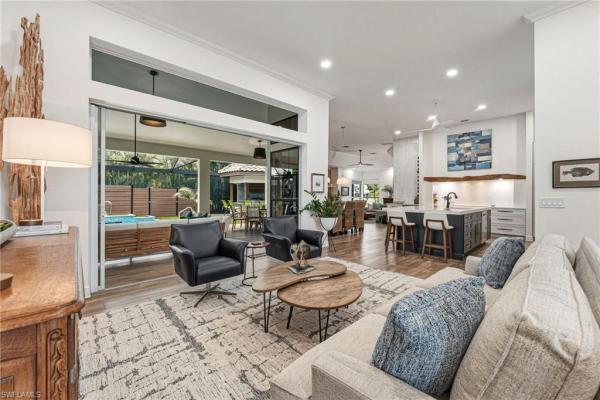
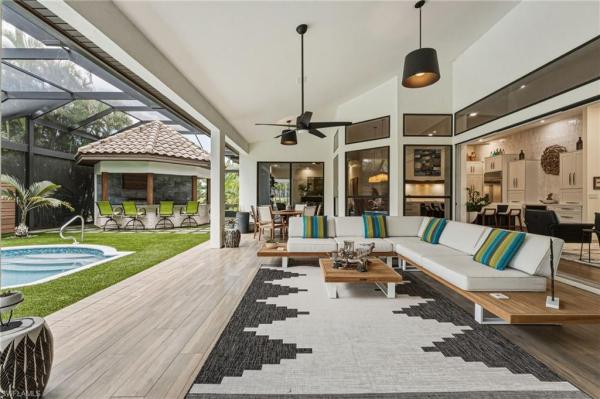
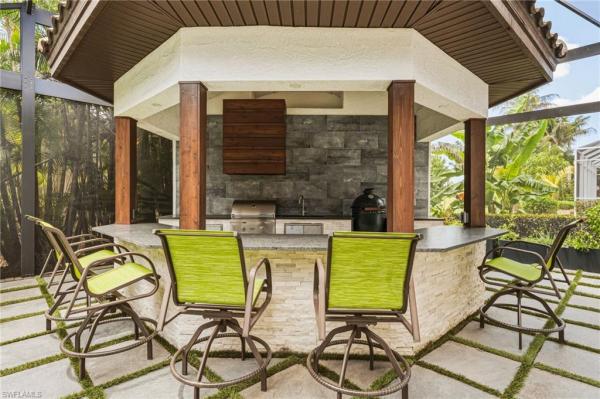
Located on the prestigious street of 11331 Longwater Chase, this exquisitely remodeled estate is a true one-of-a-kind offering. Perfectly situated on an oversized corner lot, the residence spans over 3,100 square feet of refined living space and features four bedrooms plus a private den, three full baths and 2 additional 1/2 baths and a true three-car garage. Captivating views of the 2nd fairway can be enjoyed from the main living areas and the expansive, deep lanai—thoughtfully designed for effortless, year-round entertaining. Soaring 14-foot ceilings and eight-foot doors throughout create a grand sense of scale,while natural light pours into every room, enhancing the home’s sophisticated ambiance. At the heart of the home,the chef’s kitchen is a showpiece of design and function, appointed with custom cabinetry, striking 4-inch mitered quartzite countertops, a massive statement island, and a full quartz backsplash. A warm walnut inset feature above the induction cooktop adds a bespoke touch,while Monogram appliances and a wine cooler complete the space.The kitchen flows seamlessly into two elegant living areas and a formal dining room, creating the perfect setting for both lavish gatherings and intimate evenings. The thoughtfully designed split floor plan offers exceptional privacy, with three distinct bedroom wings. The primary suite is a luxurious retreat, featuring vaulted tray ceilings, private access to the lanai, and dual walk-in closets.The spa-inspired ensuite bath is nothing short of stunning, showcasing dual quartz vanities,freestanding soaking tub,walk-in shower adorned w/ floor-to-ceiling porcelain tile and blue subway accents, a private water closet. Two additional guest suites are located on the opposite side of the home, each with its own ensuite bath—one with a walk-in shower another with a shower/tub combination. A versatile fourth bedroom—currently styled as a sewing room—offers endless possibilities as a media room, playroom, or additional lounge space. The private office/den, complete with glass French doors, provides an ideal work-from-home setting. Outdoor living is elevated to a true resort-style experience with a separate cabana featuring leathered granite countertops, pecky cypress accents, a Coyote grill, and a custom Big Green Egg, along with a convenient half bath. The pool and spa were beautifully reimagined in 2024 with new coping and are fully heated for year-round enjoyment.The pool deck is enhanced by striking artificial turf design elements,creating a distinctive and luxurious outdoor aesthetic. Additional enhancements include a complete home replumb, new electrical panels (2026), a hot water heater (2021) dual A/C systems (2019 and 2023)offering peace of mind and modern efficiency. A spacious laundry room with abundant storage completes this exceptional residence. This remarkable home seamlessly blends timeless elegance, modern upgrades, and resort-style living in one of the area’s most coveted locations.
MLS Number: 2026018047
Updated: 110 Days ago
Page Views: 0

Features

Bedrooms
  • Bedrooms: 4
Bathrooms
  • Bathrooms: 3
  • Half Bathrooms: 2
Exterior and Lot Features
  • Exterior Features: Dock Lease, Dock Purchase, Elec Avail at dock, Water Avail at Dock, Screened Lanai/Porch, Outdoor Kitchen
  • View: Landscaped Area
Interior, Heating and Cooling
  • Interior Features: Bar, Built-In Cabinets, French Doors, Laundry Tub, Smoke Detectors, Volume Ceiling, Walk-In Closet(s), Window Coverings
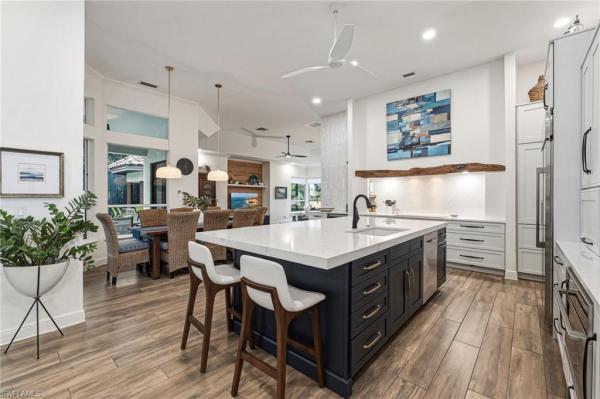
  • Equipment / Appliances: Electric Cooktop, Dishwasher, Disposal, Dryer, Microwave, Refrigerator/Icemaker, Self Cleaning Oven, Washer, Wine Cooler
  • Heating Description: Central Electric
  • Cooling Description: Ceiling Fan(s), Central Electric
Building and Construction
  • Floor Description: Carpet, Tile
  • Windows/Treatment: Window Coverings
  • Construction Type: House
  • Year Built: 1995
  • Style: Ranch, Single Family
Waterfront and Water Access
  • Waterfront Frontage: No info
School Information
    Other Property Info
    • Garage: 3
    • Pets Allowed: With Approval
    Taxes, Fees & More
    • Maintenance Includes: Irrigation Water, Legal/Accounting, Manager, Reserve, Security, Street Lights
    • Taxes: 13989.09
    • Security Information: Smoke Detector(s), Gated Community
    • Parking Description: Attached
    • Total Floors in Building: 1
    • Total Units in Building: 1

    Apples-to-Apples Comparables

     Closest-Match Comparables
    See closest-match comps for this subdivision
    No obligation
    Verified
    Trends
    Insights
    Best of Luxury Realty
    Talk to a local advisor
    Licensed advisors answering your questions across Fort Myers, FL
    01
    Licensed Brokerage
    02
    Local Advisors
    03
    Direct Answers
    Exclusive real estate service partner

    Price History

    Current
    $1.7M
    High
    $1.8M
    Low
    $1.7M
    Total Change
    -5.3%
    $1.8M$1.7M$1.7MApr 26Jun 26Jun 26
    Date
    Event
    Price
    Change
    Price Per
    06/01/2026
    Sold
    $1.7M
    0%
    $537 ft2
    $5,785 m2
    06/01/2026
    Price Reduced
    $1.7M
    -5.29%
    $537 ft2
    $5,785 m2
    04/28/2026
    Listed
    $1.8M
     
    $567 ft2
    $6,109 m2
    06/01/2026
    $1.7M
    Event
    Sold
    Change
    0%
    Price Per
    $537 ft2
    $5,785 m2
    06/01/2026
    $1.7M
    Event
    Price Reduced
    Change
    -5.29%
    Price Per
    $537 ft2
    $5,785 m2
    04/28/2026
    $1.8M
    Event
    Listed
    Price Per
    $567 ft2
    $6,109 m2
    Price per square foot and days on website are not provided values and are calculated by Subdivisions.
    Listed by Elise StarrJohn R. Wood Properties • Buyer Agency Compensation .

    Video Tour

    Listing Location & Street View
    MapStreet View

    Peer Listings

    Active listings from matched communities
    Results 0 of 0
    No listings found
    Try adjusting your filters or changing your location to see available listings
    Turn on listing alerts and we'll notify you
    when matching listings appear

    Scores

    Walk Score®
    Car-Dependent. Almost all errands require a car
    13

    100
    Bike Score®
    Somewhat Bikeable. Minimal bike infrastructure
    35

    100
    Sound Score®
    Bearable noise
    82

    100
    Airport Score
    Close to airports. Noticeable airport activity
    0

    100
    Traffic Score
    Congested area. Frequent traffic delays
    23

    100
    Local Score
    Limited local amenities nearby
    0

    100
    Community Snapshot
    3 – 5 BR
    Bedrooms
    $1.7M – $7M
    Price Tier
    2,746 - 14,000
    SqFt Range
    1998
    Year Build
    1
    Total Floors

    Subdivision Amenities

    Beach - Private
    Beach Club Available
    Beauty Salon
    Bike And Jog Path
    Boat Storage
    Bocce Court
    Clubhouse
    Community Boat Dock
    Community Gulf Boat Access
    Community Room
    Concierge
    Fishing Pier
    Fitness Center
    Full Service Spa
    Golf Course
    Internet Access
    Marina
    Park
    Pickleball
    Play Area
    Pool
    Private Membership
    Putting Green
    Restaurant
    Sauna
    See Remarks
    Shopping
    Sidewalk
    Spa/Hot Tub
    Streetlight
    Tennis Court(s)
    Underground Utility
    Barbecue
    Beach - Private
    Beach Access
    Beauty Salon
    Bike And Jog Path
    Bocce Court
    Clubhouse

    Fort Myers
    Mid-Tier
    Mid-Tier Homes & Condos

    Gulf Harbour Yacht & Country Club Communities in Fort Myers, FL