The Hamptons, 12172 Glenmore Dr

5
Beds
3
Baths
2,832
SqFt
$318
$/SqFt
Entry-Level House
Built in 1995
2 Parking
$385/mo HOA
Traditional
Barbecue
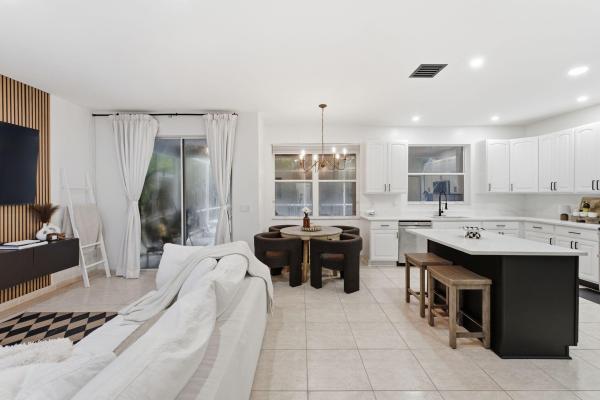
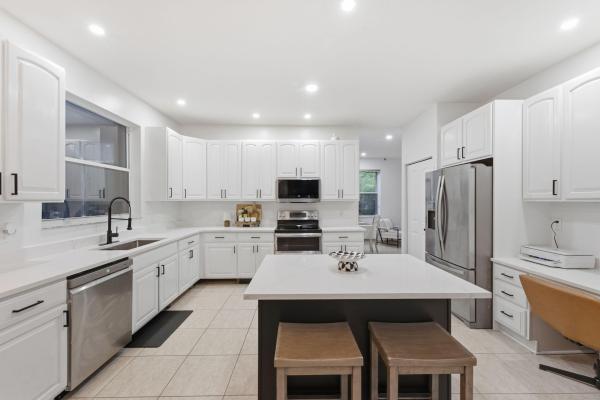
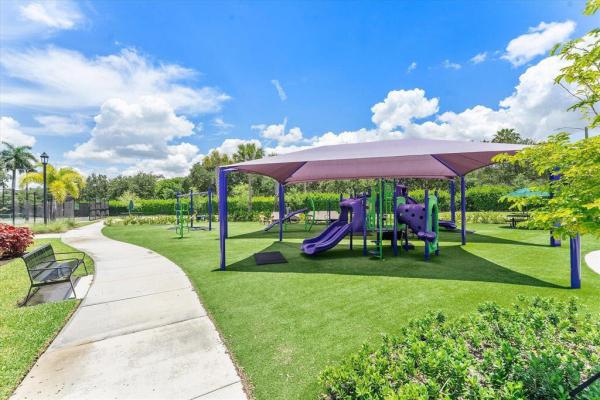
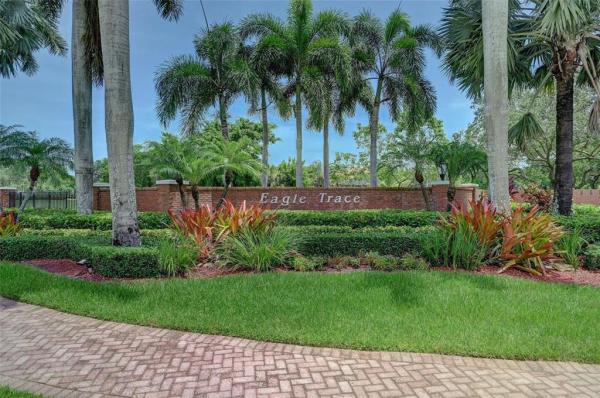
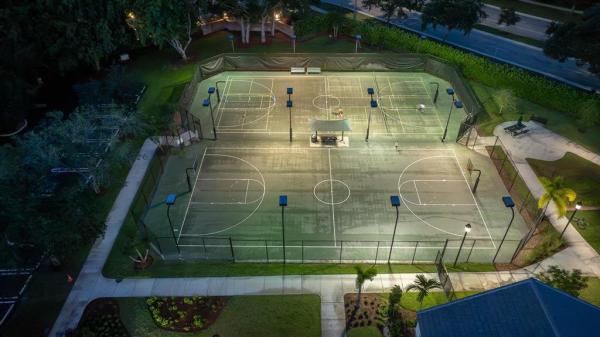
Beautifully maintained 5-bedroom, 3-bath home located at the end of a private cul-de-sac in the sought-after Eagle Trace community, offering exceptional amenities. Featuring soaring ceilings, well-designed living spaces, and a functional layout with one bedroom and a full bathroom on the first floor. Enjoy a newly redone pool, brand-new roof, and a home that has been meticulously cared for and move-in ready. ROOF: 2023 AC: 2013 & 2014 WH: 2021
MLS Number: B26048144
On Site: 97 Days
Updated: 6 Days ago
Page Views: 0

Features

Bedrooms
  • Bedrooms: 5
Bathrooms
  • Bathrooms: 3
  • Half Bathrooms: No info
Exterior and Lot Features
  • Exterior Features: Barbecue, OutdoorLivingArea
Interior, Heating and Cooling
  • Interior Features: BuiltInFeatures, BreakfastArea, DiningArea, SeparateFormalDiningRoom, HighCeilings, KitchenIsland, Other, UpperLevelPrimary, VaultedCeilings, WalkInClosets
  • Equipment / Appliances: Dryer, Dishwasher, ElectricRange, ElectricWaterHeater, IceMaker, Microwave, Range, Refrigerator, WaterHeater, Washer
  • Heating Description: Electric
  • Cooling Description: Electric
Building and Construction
  • Floor Description: CeramicTile, Tile, Vinyl, Wood
  • Construction Type: House
  • Year Built: 1995
  • Style: Traditional
Waterfront and Water Access
  • Waterfront Frontage: No info
School Information
  • Elementary School: Westchester
  • Middle School: Sawgrass Springs
  • Senior High School: Coral Glades
Other Property Info
  • Garage: 2
  • Listing Date: 2026-07-02T16:55:23.000-00:00
  • Directions: South
  • Pets Allowed: NoPetRestrictions, Yes
Taxes, Fees & More
  • Maintenance Includes: CommonAreas, Hvac, MaintenanceGrounds, Security
  • Taxes: 16632.6
  • Real Estate Taxes: 775770
  • Security Information: GatedWithGuard, GatedCommunity
  • Parking Description: Attached, Driveway, Garage
  • Total Floors in Building: 2

Apples-to-Apples Comparables

 Closest-Match Comparables
See closest-match comps for this subdivision
No obligation
Verified
Trends
Insights
Best of Luxury Realty
Talk to a local advisor
Licensed advisors answering your questions across Coral Springs, FL
01
Licensed Brokerage
02
Local Advisors
03
Direct Answers
Exclusive real estate service partner

Price History

Current
$900K
High
$1M
Low
$900K
Total Change
-10%
$1M$950K$888KJul 26Jul 26Jul 26
Date
Event
Price
Change
Price Per
07/29/2026
Price Reduced
$900K
-5.26%
$318 ft2
$3,421 m2
07/15/2026
Price Reduced
$950K
-5%
$335 ft2
$3,611 m2
07/02/2026
Listed
$1M
 
$353 ft2
$3,801 m2
07/29/2026
$900K
Event
Price Reduced
Change
-5.26%
Price Per
$318 ft2
$3,421 m2
07/15/2026
$950K
Event
Price Reduced
Change
-5%
Price Per
$335 ft2
$3,611 m2
07/02/2026
$1M
Event
Listed
Price Per
$353 ft2
$3,801 m2
Price per square foot and days on website are not provided values and are calculated by Subdivisions.
Listed by Pierina Parra • Icon Realty Advisors LLC • Buyer Agency Compensation .

Transit & Commute from The Hamptons

DriveBikeWalk
Showing driving times from this listing.
Add a destination to see how long it takes to get there
33
Traffic score
Congested area. Frequent traffic delays
Sign in to add destinations and see commute times

Listing Location & Street View

MapStreet View

Peer Listings

Active listings from matched communities
Results 0 of 0
No listings found
Try adjusting your filters or changing your location to see available listings
Turn on listing alerts and we'll notify you
when matching listings appear

Scores

Walk Score®
Car-Dependent. Most errands require a car
25

100
Transit Score®
Minimal Transit. It is possible to get on a bus
20

100
Bike Score®
Somewhat Bikeable. Minimal bike infrastructure
35

100
Sound Score®
Bearable noise
75

100
Airport Score
Close to airports. Noticeable airport activity
0

100
Traffic Score
Congested area. Frequent traffic delays
33

100
Local Score
Limited local amenities nearby
0

100
Community Snapshot
5 – 5 BR
Bedrooms
$900K – $949K
Price Tier
1,892 - 3,093
SqFt Range
1995
Year Build
1
Total Floors

Subdivision Amenities

Bike Storage
Cabana
Clubhouse
Community Kitchen
Fitness Center
Gated
Golf Course
Hobby Room
Hot Water
Laundry
Maintenance
Maintenance Grounds
Management
None
Park
Parking
Pickleball
Pier
Playground
Pool
Putting Greens
Security
Sidewalks

Coral Springs
Entry-Level
Entry-Level Homes & Condos

Eagle Trace Communities in Coral Springs, FL

Coral Springs, FL Nearby Cities

Coral Springs, FL Price Range Segments