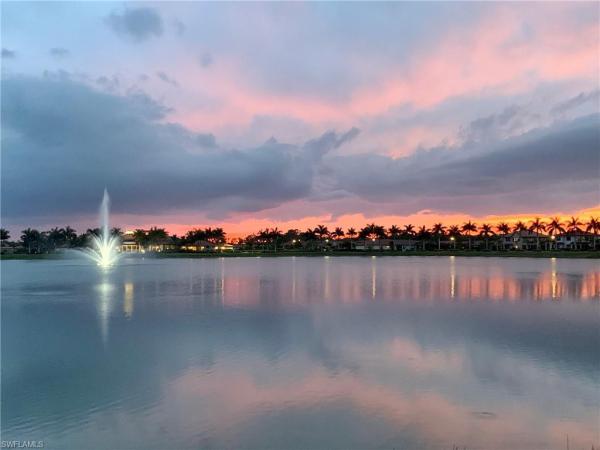
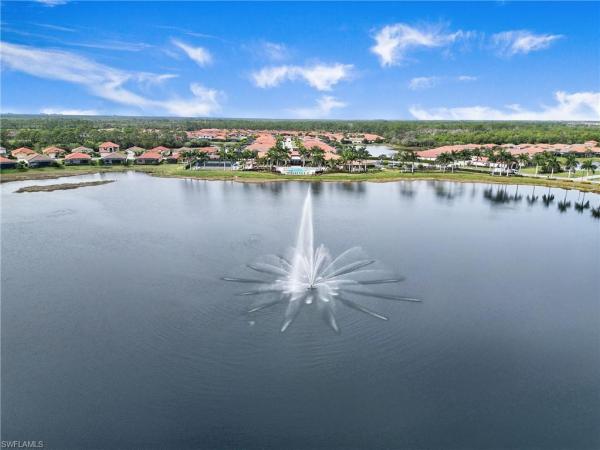
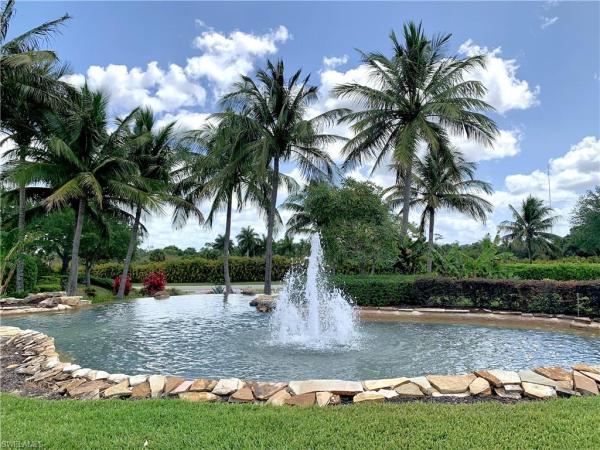
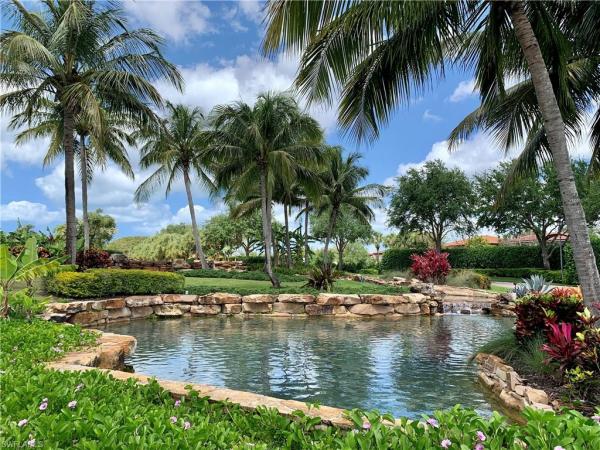

House in Naples, FL 34113
Artesia, 1224 Manado Dr

3
Beds
3
Baths
1,973
SqFt
Status
Active
Parking
2
Size
1,973 SqFt (183 m2)
Price
$297/SqFt ($3,192/m2)
Type
House
Built
2007
HOA
N/A
MLS Number
226026712
View
Landscaped Area
Updated
7 Days ago
Page Views
0
Offered turnkey furnished. Welcome to Artesia, one of Naples' most sought-after upscale gated communities, known for its luxurious amenities and active lifestyle. The definition of peaceful living, Artesia borders the southern and western edges of Rookery Bay ... Read more

Features

Bedrooms
  • Bedrooms: 3
Bathrooms
  • Bathrooms: 3
  • Half Bathrooms: No info
Exterior and Lot Features
  • Exterior Features: Screened Lanai/Porch
  • View: Landscaped Area
Interior, Heating and Cooling
  • Interior Features: Foyer, Pantry, Smoke Detectors, Walk-In Closet(s), Window Coverings
  • Equipment / Appliances: Dishwasher, Disposal, Dryer, Microwave, Range, Refrigerator/Icemaker, Self Cleaning Oven, Washer
  • Heating Description: Central Electric, Zoned
  • Cooling Description: Ceiling Fan(s), Central Electric
Building and Construction
  • Floor Description: Carpet, Tile
  • Windows/Treatment: Window Coverings
  • Construction Type: House
  • Year Built: 2007
  • Style: Two Story, Single Family
Waterfront and Water Access
  • Waterfront Frontage: No info
School Information
  • Elementary School: MANATEE ELEMENTARY SCHOOL
  • Middle School: MANATEE MIDDLE SCHOOL
  • Senior High School: LELY HIGH SCHOOL
Other Property Info
  • Garage: 2
  • Pets Allowed: With Approval
Taxes, Fees & More
  • Maintenance Includes: Cable, Internet/WiFi Access, Lawn/Land Maintenance, Legal/Accounting, Manager, Master Assn. Fee Included, Rec Facilities, Reserve, Security, Street Lights, Street Maintenance, Trash Removal
  • Taxes: 4959.26
  • Security Information: Smoke Detector(s), Gated Community
  • Parking Description: Driveway Paved, Attached
  • Total Floors in Building: 2
  • Total Units in Building: 1

Apples-to-Apples Comparables

 Closest-Match Comparables
See closest-match comps for this subdivision
No obligation
Verified
Trends
Insights
Seller Advisory
A smarter move starts with the right information
Get a complimentary hyperlocal market review with human agent-verified comps and pricing guidance
01
Market Review
Local market intelligence
02
Verified Comps
Human agent-verified comparables
03
Pricing Guidance
Actionable pricing recommendations
Complimentary. No obligation

Price History

Date
Event
Price
Change
Price Per
07/21/2026
Listed
$585K
 
$297 ft2
$3,192 m2
07/21/2026
$585K
Event
Listed
Price Per
$297 ft2
$3,192 m2
Price per square foot and days on website are not provided values and are calculated by Subdivisions.
Listed by Bill BrundageJohn R Wood Properties • Buyer Agency Compensation .

Listing Location & Street View
MapStreet View

Peer Listings

Active listings from matched communities
Results 2 of 3
Tamarindo, 259 Tamarindo Ln, Naples, Florida 34114, image 1
Tamarindo, 259 Tamarindo Ln, Naples, Florida 34114, image 2
Tamarindo, 259 Tamarindo Ln, Naples, Florida 34114, image 3
$619,000
  • 2 Beds
  • 2 Baths
  • 1,818 SqFt
  • $340/SqFt
House for sale in Tamarindo
259 Tamarindo Ln, Naples, FL 34114
One or more photo(s) has been virtually staged, ai generated or rendered. One or more photo(s) has been virtually staged, ai generated or rendered. Welcome to tamarindo, one of naples’ most desirable gated communities, offering resort-style amenities and an exceptional location. This beautifully maintained, like-new residence features 2 bedrooms plus a versatile den, 2 full bathrooms, and a bright, open-concept floor plan designed for comfortable florida living. The home showcases elegant wood-plank tile flooring throughout the main living areas, with soft carpeting in the bedrooms for added comfort. The spacious kitchen, dining, and living areas flow seamlessly together, creating an inviting atmosphere perfect for both everyday living and entertaining. Step outside to the screened lanai, where you can relax and enjoy naples’ year-round sunshine and tropical breezes. Conveniently located near the community entrance, this home offers easy access in and out of tamarindo while remaining just steps from the impressive clubhouse and resort-style amenities. Tamarindo community highlights include: beautiful clubhouse w/social & game room, resort style pool, lap lanes, fitness center, 4 pickleball courts, 3 bocce ball courts, sidewalks on both sides of the street, gated entry, and 4 lakes. Residents enjoy a beautiful community pool, state-of-the-art fitness center and meticulously maintained grounds with irrigation included. Ideally situated between naples and marco island, tamarindo places you just minutes from world-class dining, upscale shopping, entertainment, championship golf, and the white-sand beaches of southwest florida. Downtown fifth avenue south, marco island, and numerous waterfront attractions are all within easy reach. Physicians regional hospital within 1 mile. Whether you're searching for a full-time residence, seasonal getaway, or investment opportunity, this move-in-ready home offers the perfect combination of comfort, convenience, and the florida lifestyle you've been dreaming of
Skysail, 3980 Pegasus Way, Naples, Florida 34120, image 1
Skysail, 3980 Pegasus Way, Naples, Florida 34120, image 2
Skysail, 3980 Pegasus Way, Naples, Florida 34120, image 3
$520,000 $5K
  • 3 Beds
  • 2 Baths
  • 1,812 SqFt
  • $287/SqFt
House for sale in Skysail
3980 Pegasus Way, Naples, FL 34120
Refined lakeside living in skysail - discover beautifully upgraded living in the sought-after skysail community, where refined design meets the tranquility of lakeside living. Surrounded by 246 acres of sparkling lakes and lush natural landscaping, this exceptional residence offers the perfect blend of comfort, style, and everyday functionality while providing access to an unmatched resort-inspired lifestyle. From the moment you arrive, the home's quality craftsmanship is evident. A striking multi-lite impact glass entry door welcomes you into a bright, open great room highlighted by elegant single-step coffered ceilings that continue into the spacious primary suite. A pocket sliding glass door creates a seamless transition to the expansive covered lanai, extending your living space outdoors for effortless entertaining or peaceful mornings overlooking the spacious backyard. With plenty of room to design your own private pool, the outdoor space offers endless possibilities. At the heart of the home, the thoughtfully designed kitchen combines beauty with everyday practicality. Upgraded cabinetry with crown molding, pot-and-pan drawers, a coordinating center island, quartz countertops, a timeless herringbone backsplash, stainless steel appliances including a gas range, and a moen genta faucet with an undermount sink create a space equally suited for casual meals or entertaining family and friends. The adjacent utility room adds exceptional functionality with additional cabinetry, a corian countertop, and a deep laundry sink. The primary and guest bathrooms have been beautifully appointed with upgraded cabinetry, quartz countertops, oversized wall tile, decorative accents, brushed nickel fixtures, and custom shower niches, creating spa-inspired retreats. Throughout the main living areas, durable wood-look tile flooring offers warmth and elegance, while the bedrooms feature upgraded carpeting with premium padding for enhanced comfort. Additional features include impact-resistant windows, upgraded lighting throughout, ceiling fan prewiring, a versatile den with double doors ideal for a home office and an extended two-foot garage complete with a liftmaster opener, keyless entry, and professionally finished speckled flooring. Beyond your front door, skysail delivers an exceptional lifestyle. Residents enjoy two resort-style pools, a dedicated lap pool and spa, a lakehouse and wellness center, eight pickleball courts, two tennis courts, event lawns, playgrounds, dog parks, and a scenic three-mile walking and biking trail. A fishing pier and kayak launch provide the perfect opportunity to enjoy the community's beautiful lakes and southwest florida's outdoor lifestyle. This is more than just a home, it's an opportunity to enjoy thoughtfully designed living in one of naples' most exciting newer communities. **please note:** several photographs were professionally taken when the home was furnished to help illustrate its design potential.
1 - 2 of 3 Results
Community Snapshot
2 to 4 BR
Bedrooms
$405K to $639K
Price Tier
1,056 - 3,357
SqFt Range
2016
Year Build
1
Total Floors

Naples
Entry-Level
Entry-Level Homes & Condos

HomeSearchHome ValueProfile