Eagle Point, 12422 Classic Dr

$1.1M7.9%
$990,000
5
Beds
31/2
Baths
3,022
SqFt
Status
Sold - Apr 06, 2026
Parking
3
Size
3,022 SqFt (281 m2)
Price
$328/SqFt ($3,526/m2)
Type
House
Built
1989
HOA
$270/MO
MLS Number
F10526170
View
Canal, GolfCourse, Water
On Site
364 Days
Updated
22 Days ago
Page Views
0
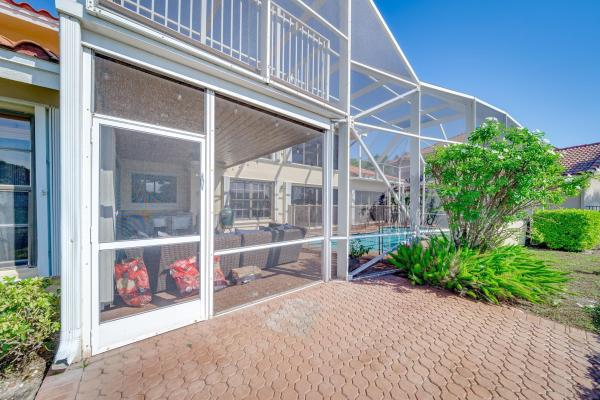
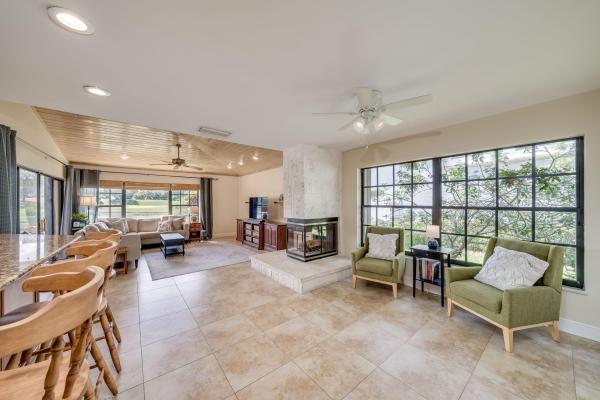
Whether you’re an avid golfer, a fitness enthusiast, or simply savor an elevated lifestyle, Eagle Trace delivers it all. Behind the manned security gate, a remarkable 5BR/3.5BA residence radiates luxury. Inside, the home has been fully upgraded to deliver modern elegance and comfort. The spacious, open layout seamlessly connects formal and casual living areas, ideal for both everyday life and entertaining. Large windows frame breathtaking water views and the lush fairways of the privately owned course’s 4th tee. A two-story screened-in pool & spa create a private oasis for unwinding or hosting memorable gatherings. The home features a Gas Generac Generator System for peace of mind. The desirable triple-split bedroom layout offers exceptional privacy for family and guest. Low HOA fee.
Features

Bedrooms
  • Bedrooms: 5
Bathrooms
  • Bathrooms: 3
  • Half Bathrooms: 1
Exterior and Lot Features
  • Exterior Features: Balcony, OutdoorLivingArea, Porch
  • View: Canal, GolfCourse, Water
Interior, Heating and Cooling
  • Interior Features: BreakfastBar, BuiltInFeatures, Bathtub, DiningArea, SeparateFormalDiningRoom, DualSinks, FamilyDiningRoom, HighCeilings, JettedTub, MainLevelPrimary, SplitBedrooms, SoakingTub, SeparateShower, WalkInClosets
  • Equipment / Appliances: Dishwasher, ElectricRange, ElectricWaterHeater, Disposal, Microwave, WaterHeater
  • Heating Description: Central,Electric
  • Cooling Description: CentralAir, CeilingFans, Zoned
Building and Construction
  • Floor Description: Carpet, CeramicTile, Wood
  • Windows/Treatment: Blinds
  • Year Built: 1989
  • Style: Mediterranean
Waterfront and Water Access
  • Waterfront Frontage: Yes
School Information
  • Elementary School: Westchester
  • Middle School: Sawgrass Springs
  • Senior High School: Coral Glades
Other Property Info
  • Garage: 3
  • Listing Date: 2025-09-12T11:08:25.000-00:00
  • Directions: North
  • Pets Allowed: NoPetRestrictions, Yes
Taxes, Fees & More
  • Maintenance Includes: CommonAreas
  • Taxes: 17580
  • Real Estate Taxes: 503330
  • Security Information: GatedCommunity
  • Parking Description: Attached, CircularDriveway, Driveway, Garage, GarageDoorOpener, PaverBlock
  • Total Floors in Building: 2

Apples-to-Apples Comparables

 Closest-Match Comparables
See closest-match comps for this subdivision
No obligation
Verified
Trends
Insights
Best of Luxury Realty
Talk to a local advisor
Licensed advisors answering your questions across Coral Springs, FL
01
Licensed Brokerage
02
Local Advisors
03
Direct Answers
Exclusive real estate service partner

Price History

Current
$990K
High
$1.1M
Low
$990K
Total Change
-7.9%
$1.1M$1M$980KSep 25Oct 25Jan 26Feb 26Feb 26Apr 26
Date
Event
Price
Change
Price Per
04/06/2026
Sold
$990K
0%
$328 ft2
$3,526 m2
02/28/2026
Price Reduced
$990K
-0.99%
$328 ft2
$3,526 m2
02/28/2026
Price Reduced
$1000K
-2.44%
$331 ft2
$3,562 m2
01/13/2026
Price Reduced
$1M
-2.3%
$339 ft2
$3,651 m2
10/18/2025
Price Reduced
$1M
-2.42%
$347 ft2
$3,736 m2
09/12/2025
Listed
$1.1M
 
$356 ft2
$3,829 m2
04/06/2026
$990K
Event
Sold
Change
0%
Price Per
$328 ft2
$3,526 m2
02/28/2026
$990K
Event
Price Reduced
Change
-0.99%
Price Per
$328 ft2
$3,526 m2
02/28/2026
$1000K
Event
Price Reduced
Change
-2.44%
Price Per
$331 ft2
$3,562 m2
01/13/2026
$1M
Event
Price Reduced
Change
-2.3%
Price Per
$339 ft2
$3,651 m2
10/18/2025
$1M
Event
Price Reduced
Change
-2.42%
Price Per
$347 ft2
$3,736 m2
09/12/2025
$1.1M
Event
Listed
Price Per
$356 ft2
$3,829 m2
Price per square foot and days on website are not provided values and are calculated by Subdivisions.
Listed by Christine DavisUnited Realty Group Inc. • Buyer Agency Compensation .

Listing Location & Street View
MapStreet View

Peer Listings

Active listings from matched communities
Results 1 of 1
Mariners Cove, 303 NW 119th Dr, Coral Springs, Florida 33071, image 1
Mariners Cove, 303 NW 119th Dr, Coral Springs, Florida 33071, image 2
Mariners Cove, 303 NW 119th Dr, Coral Springs, Florida 33071, image 3
$960,000
House for sale in Mariners Cove
303 NW 119th Dr, Coral Springs, FL 33071

Scores

Walk Score®
Car-Dependent. Almost all errands require a car
2

100
Transit Score®
Minimal Transit. It is possible to get on a bus
17

100
Bike Score®
Somewhat Bikeable. Minimal bike infrastructure
26

100
Sound Score®
Bearable noise
77

100
Airport Score
Close to airports. Noticeable airport activity
0

100
Traffic Score
Congested area. Frequent traffic delays
29

100
Local Score
Limited local amenities nearby
0

100
Community Snapshot
5 – 5 BR
Bedrooms
$969K – $969K
Price Tier
2,173 - 4,606
SqFt Range
1988
Year Build
1
Total Floors

Subdivision Amenities

Clubhouse
Fitness Center
Gated
Golf Course
Maintenance
Management
Pickleball
Playground
Pool
Security
Sidewalks

Coral Springs
Entry-Level
Entry-Level Homes & Condos

Eagle Trace Communities in Coral Springs, FL
