Central Falls, 12463 NW 17th Ct

$655K5.5%
$619,000
3
Beds
21/2
Baths
1,932
SqFt
Status
Sold - Mar 31, 2026
Parking
4
Size
1,932 SqFt (179 m2)
Price
$320/SqFt ($3,449/m2)
Type
Townhouse
Built
2017
HOA
$339/MO
MLS Number
A11789815
View
Garden,Other
On Site
504 Days
Updated
14 Days ago
Page Views
0
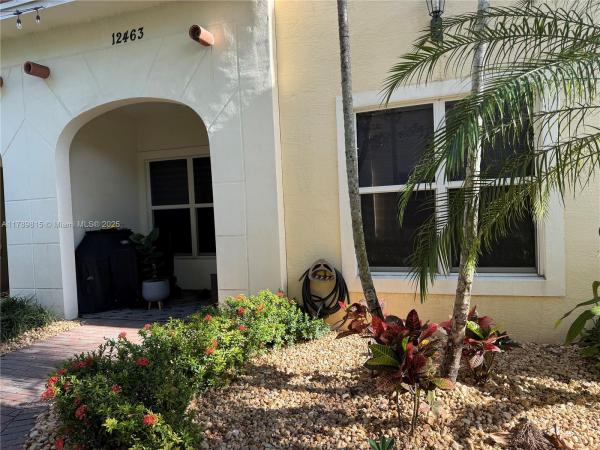
Spectacular Townhouse 3 bed-2.5 bath and loft, located in prestigious community of Centra Falls. Modern Concept, Two story, 2 covered car garage plus 2 parking in driveway. Built in 2017, this well-maintained home is equipped with top-of-the-line upgrades. Smart Home Technology, Water Purification System for whole the house, New & Complete set of one of the best brand appliances, all under extended warranties. A Daikin HVAC system 10-year part & labor warranty, , ADT surveillance and the entire home is wired for internet. Hight Ceiling, Impact Windows, Washer and Dyer in separate laundry room, external inlet for a generator transfer switch, custom built-in closets in all bedrooms & Garage with carbon monoxide detector. Community has a beautiful park, Renovated Pool & Spa, Gym. Come to see this amazing and beautiful Home and enjoy the dream to live there, with the top of amenities in an excellent location.

Features

Bedrooms
  • Bedrooms: 3
Bathrooms
  • Bathrooms: 2
  • Half Bathrooms: 1
Exterior and Lot Features
  • Exterior Features: Balcony, Porch, SecurityHighImpactDoors
  • View: Garden,Other
Interior, Heating and Cooling
  • Interior Features: BedroomOnMainLevel, BreakfastArea, Bathtub, ClosetCabinetry, DualSinks, FirstFloorEntry, LivingDiningRoom, MainLivingAreaEntryLevel, Pantry, SeparateShower, UpperLevelPrimary, WalkInClosets, Attic, Loft
  • Equipment / Appliances: Dryer, Dishwasher, ElectricRange, ElectricWaterHeater, Disposal, Microwave, Refrigerator, SelfCleaningOven, WaterPurifier, Washer
  • Heating Description: Central
  • Cooling Description: CentralAir, CeilingFans
Building and Construction
  • Floor Description: Tile
  • Windows/Treatment: Blinds,ImpactGlass
  • Year Built: 2017
  • Year Built Description: Resale
  • Style: None
Waterfront and Water Access
  • Waterfront Frontage: No info
School Information
  • Elementary School: Lakeside
  • Middle School: Walter C. Young
  • Senior High School: Flanagan;Charls
Other Property Info
  • Garage: 4
  • Listing Date: 2025-04-24T13:12:41.000-00:00
  • Pets Allowed: SizeLimit,Yes
Taxes, Fees & More
  • Maintenance Includes: Amenities, CommonAreas, Insurance, MaintenanceGrounds, MaintenanceStructure, Parking, ReserveFund, Roof
  • Taxes: 7800
  • Security Information: SecuritySystem, ComplexFenced, FireAlarm, KeyCardEntry, SecuritySystemLeased, FireSprinklerSystem, SmokeDetectors
  • Parking Description: Assigned, Attached, Garage, Guest, TwoOrMoreSpaces, GarageDoorOpener
  • Total Floors in Building: 2
  • Total Units in Complex: 89

Apples-to-Apples Comparables

 Closest-Match Comparables
See closest-match comps for this subdivision
No obligation
Verified
Trends
Insights
Best of Luxury Realty
Talk to a local advisor
Licensed advisors answering your questions across Pembroke Pines, FL
01
Licensed Brokerage
02
Local Advisors
03
Direct Answers
Exclusive real estate service partner

Price History

Current
$619K
High
$655K
Low
$619K
Total Change
-5.5%
$659K$637K$615KApr 25May 25Jan 26Jan 26Mar 26
Date
Event
Price
Change
Price Per
03/31/2026
Sold
$619K
0%
$320 ft2
$3,449 m2
01/15/2026
Price Reduced
$619K
-0.15%
$320 ft2
$3,449 m2
01/15/2026
Price Reduced
$620K
-2.45%
$321 ft2
$3,454 m2
05/01/2025
Price Reduced
$636K
-2.98%
$329 ft2
$3,541 m2
04/23/2025
Listed
$655K
 
$339 ft2
$3,649 m2
03/31/2026
$619K
Event
Sold
Change
0%
Price Per
$320 ft2
$3,449 m2
01/15/2026
$619K
Event
Price Reduced
Change
-0.15%
Price Per
$320 ft2
$3,449 m2
01/15/2026
$620K
Event
Price Reduced
Change
-2.45%
Price Per
$321 ft2
$3,454 m2
05/01/2025
$636K
Event
Price Reduced
Change
-2.98%
Price Per
$329 ft2
$3,541 m2
04/23/2025
$655K
Event
Listed
Price Per
$339 ft2
$3,649 m2
Price per square foot and days on website are not provided values and are calculated by Subdivisions.
Listed by Yllen LopezCanvas Real Estate • Buyer Agency Compensation .

Listing Location & Street View
MapStreet View

Peer Listings

Active listings from matched communities
Results 2 of 4
Chapel Grove, 20921 NW 1st Ct, Pembroke Pines, Florida 33029, image 1
Chapel Grove, 20921 NW 1st Ct, Pembroke Pines, Florida 33029, image 2
Chapel Grove, 20921 NW 1st Ct, Pembroke Pines, Florida 33029, image 3
$575,00015K
Townhouse for sale in Chapel Grove
20921 NW 1st Ct, Pembroke Pines, FL 33029
Chapel Grove, 20973 NW 1st Dr, Pembroke Pines, Florida 33029, image 1
Chapel Grove, 20973 NW 1st Dr, Pembroke Pines, Florida 33029, image 2
Chapel Grove, 20973 NW 1st Dr, Pembroke Pines, Florida 33029, image 3
$585,00014K
Townhouse for sale in Chapel Grove
20973 NW 1st Dr, Pembroke Pines, FL 33029
1 - 2 of 4 Results

Scores

Walk Score®
Car-Dependent. Almost all errands require a car
7

100
Transit Score®
Some Transit. A few nearby public transportation options
34

100
Bike Score®
Somewhat Bikeable. Minimal bike infrastructure
39

100
Sound Score®
Very loud
73

100
Airport Score
Close to airports. Noticeable airport activity
1

100
Traffic Score
Congested area. Frequent traffic delays
31

100
Local Score
Limited local amenities nearby
0

100
Community Snapshot
3 – 3 BR
Bedrooms
$579K – $589K
Price Tier
1,734 - 3,033
SqFt Range
2017
Year Build
2
Total Floors

Subdivision Amenities

Clubhouse
Controlled Access
Fitness Center
Maintenance
Maintenance Grounds
Playground
Pool

Pembroke Pines
Entry-Level
Entry-Level Homes & Condos

Pembroke Falls Communities in Pembroke Pines, FL
