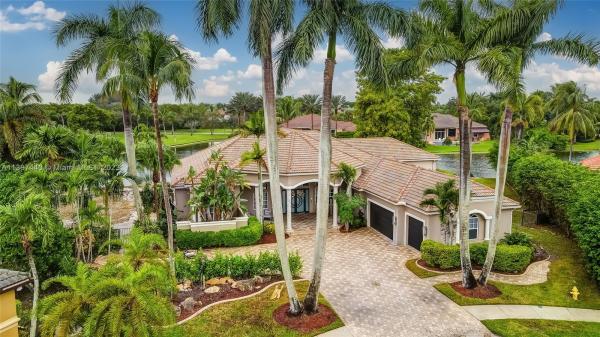
House in Davie, FL 33325
Stonebrook Estates, 12583 Brookwood Ct

1,899,000-1.26%
$1,875,000
5
Beds
41/2
Baths
4,293
SqFt
Status
OFF MARKETExpired
Parking
3
Size
4,293 SqFt (399 m2)
Price
$437/SqFt ($4,701/m2)
Type
House
Built
2000
HOA
$600/MO
MLS Number
A11397440
View
Lake
On Site
1159 Days
Updated
845 Days ago
Page Views
0
This charming single family, lakefront home is located in the wonderful community of Stonebrook Estates. Nestled on a quiet cul-de-sac, this home features 5 bedrooms, 4.5 baths, a bonus room that can be used for entertainment. The home has marble and wood floo... Read more

Features

Bedrooms
  • Bedrooms: 5
Bathrooms
  • Bathrooms: 4
  • Half Bathrooms: 1
Exterior and Lot Features
  • Exterior Features: Barbecue, OutdoorGrill, Patio, Awnings, StormSecurityShutters
  • View: Lake
Interior, Heating and Cooling
  • Interior Features: WetBar, BreakfastBar, BuiltInFeatures, BreakfastArea, ClosetCabinetry, DiningArea, SeparateFormalDiningRoom, DualSinks, EatInKitchen, FrenchDoorsAtriumDoors, FirstFloorEntry, GardenTubRomanTub, HighCeilings, JettedTub, MainLevelPrimary, SplitBedrooms, SeparateShower, VaultedCeilings, Bar, WalkInClosets
  • Equipment / Appliances: BuiltInOven, Dryer, Dishwasher, ElectricRange, ElectricWaterHeater, Freezer, Microwave, Refrigerator
  • Heating Description: Central
  • Cooling Description: CentralAir, CeilingFans
Building and Construction
  • Floor Description: Marble,Wood
  • Windows/Treatment: Arched,Drapes
  • Year Built: 2000
  • Year Built Description: New Construction
  • Style: OneStory
Waterfront and Water Access
  • Waterfront Frontage: Yes
School Information
    Other Property Info
    • Garage: 3
    • Listing Date: 2023-06-06T10:57:22.000-00:00
    • Directions: West
    • Pets Allowed: SizeLimit,Yes
    Taxes, Fees & More
    • Maintenance Includes: Security
    • Taxes: 24061
    • Security Information: GatedCommunity, SmokeDetectors, SecurityGuard
    • Parking Description: Attached, Garage, PaverBlock, GarageDoorOpener

    Apples-to-Apples Comparables

     Closest-Match Comparables
    See closest-match comps for this subdivision
    No obligation
    Verified
    Trends
    Insights
    Seller Advisory
    A smarter move starts with the right information
    Get a complimentary hyperlocal market review with human agent-verified comps and pricing guidance
    01
    Market Review
    Local market intelligence
    02
    Verified Comps
    Human agent-verified comparables
    03
    Pricing Guidance
    Actionable pricing recommendations
    Complimentary. No obligation

    Price History

    Current
    $1.9M
    High
    $2.3M
    Low
    $1.9M
    Total Change
    -6.2%
    $2.3M$2.1M$1.8MJun 23Nov 23Nov 23Dec 23Apr 24
    Date
    Event
    Price
    Change
    Price Per
    04/15/2024
    Price Reduced
    $1.9M
    -1.26%
    $437 ft2
    $4,701 m2
    12/29/2023
    Price Reduced
    $1.9M
    -7.37%
    $442 ft2
    $4,761 m2
    11/28/2023
    Price Reduced
    $2.1M
    -8.89%
    $478 ft2
    $5,140 m2
    11/15/2023
    Price Increased
    $2.3M
    12.5%
    $524 ft2
    $5,642 m2
    06/02/2023
    Listed
    $2M
     
    $466 ft2
    $5,015 m2
    04/15/2024
    $1.9M
    Event
    Price Reduced
    Change
    -1.26%
    Price Per
    $437 ft2
    $4,701 m2
    12/29/2023
    $1.9M
    Event
    Price Reduced
    Change
    -7.37%
    Price Per
    $442 ft2
    $4,761 m2
    11/28/2023
    $2.1M
    Event
    Price Reduced
    Change
    -8.89%
    Price Per
    $478 ft2
    $5,140 m2
    11/15/2023
    $2.3M
    Event
    Price Increased
    Change
    12.5%
    Price Per
    $524 ft2
    $5,642 m2
    06/02/2023
    $2M
    Event
    Listed
    Price Per
    $466 ft2
    $5,015 m2
    Price per square foot and days on website are not provided values and are calculated by Subdivisions.
    Listed by Pamela OssaColdwell Banker Realty • Buyer Agency Compensation .

    Listing Location & Street View
    MapStreet View

    HomeSearchHome ValueProfile