Mastique, 12701 Mastique Beach Blvd #1504

2
Beds
3
Baths
2,426
SqFt
Status
Active
Parking
2
Size
2,426 SqFt (225 m2)
Price
$326/SqFt ($3,505/m2)
Type
Condo
Built
2004
HOA
N/A
MLS Number
2026026724
View
Gulf and Bay, Lake, Landscaped Area, Pool/Club, Preserve
Updated
8 Days ago
Page Views
0
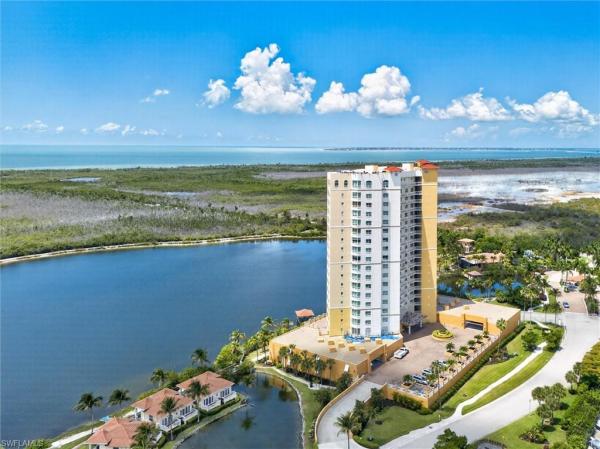
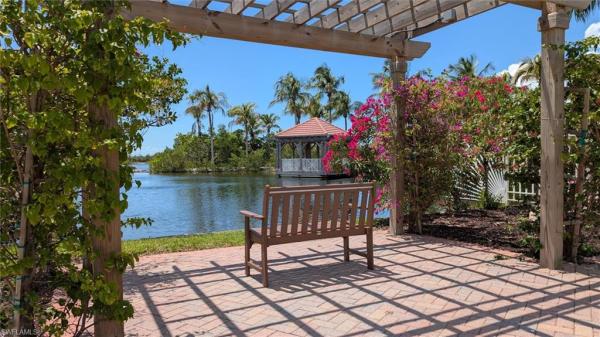
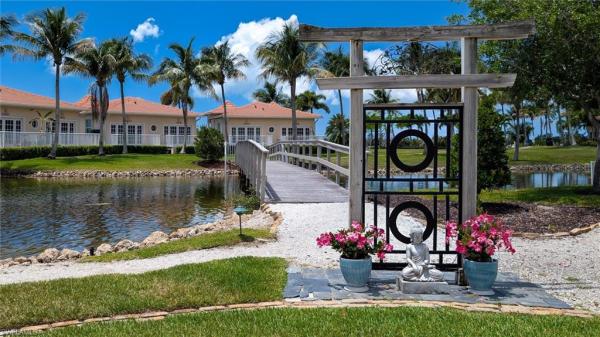
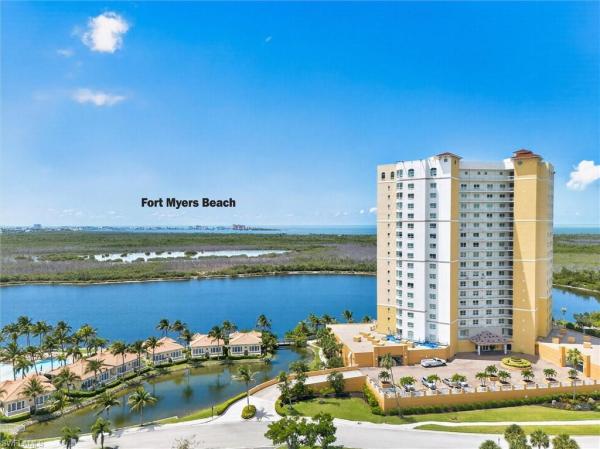
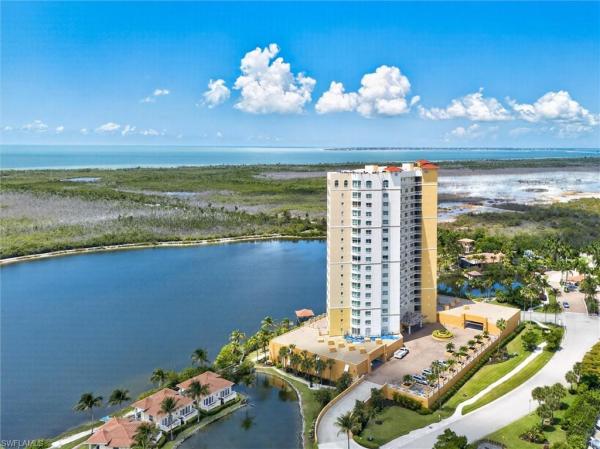
LIVE an ISLAND LIFESTYLE without the ISLAND STYLE PRICE TAG This corner 15th fl condo has far reaching views w/the Bay & Gulf taking center stage. In the foreground, is a sparkling 25-acre lake w/crystal clear water & 700+ acre preserve serving as home to many species of native birds. Beyond the preserve is a watery horizon where the Bay flows into the Gulf flanked by FMB to the E & Sanibel to the W. This condo-home is approx. 2423’ w/2 BR/3 BA & den/family rm that can easily be converted to a 3rd BR. A 450’ lanai, outfitted w/Storm Smart hurricane shades., expands your entertaining space. A secured elevator transports you into a private foyer w/double doors. Entering, you see a wall of impact glass sliders framing the views beyond & allowing lots of southern light into the spacious great room. Contiguous tile is installed throughout except for carpet in the 2 BRs. The kitchen has all wood cabinets, granite, tile backsplash, SS appliances, BRKFST bar & island w/additional storage. The KIT opens to the family rm, providing casual dining & seating, & allowing meal prep while interacting w/guests. This rm is drenched in natural light from E & S windows. The primary suite is generous featuring a large window letting in the sun & framing the views and a French door leading to the lanai. An impressive WIC provides ample storage while the attached BA has 2 sinks, vanity, soaking tub & WIS. Another large window over the tub brings in natural light & the views beyond. The commode has its own privacy closet & window. A secondary ensuite is on the opposite side perfect for overnight guest’s privacy. This BR has a closet & attached BA w/WIC. A 3rd BA, which can serve as a powder rm, is situated next to the family rm/den. A laundry w/soaking sink & cabinets for extra storage is also located on this side of the condo. Just steps outside the back door, is a closet providing extra storage. A 2nd fl 2-car private garage & de-humidified storage area convey. Situated on 50+ lush, tropical acres, Mastique is a low-density community providing privacy, peacefulness & tranquility. The heart of the community is a completely renovated 6000’ clubhouse w/a fitness center; yoga spa; billiard/poker rm; gathering area; dining rm; kitchen; media/meeting rm & BAs. A screened area allows you to entertain outside w/o the threat of bugs. Another outdoor area makes room for il fresco dining. A resort style, salt-water pool w/spa sits on the lake’s edge while a mile long, shell path surrounds the lake. Kayaks & a paddle boat are avail for resident use. Just outside the clubhouse is a grilling area along w/bocce/putting area. On the community’s east side are tennis/Pickleball courts & vehicle wash area. Not to be ignored, your canine kids also have their own fenced area to run & play. All of this within your community. Want to venture outside the gates? Mastique has a PRIME LOCATION – easily walk to the beach, restaurants, shopping, grocery or bike to FMB & Sanibel.
Features

Bedrooms
  • Bedrooms: 2
Bathrooms
  • Bathrooms: 3
  • Half Bathrooms: No info
Exterior and Lot Features
  • Exterior Features: Screened Lanai/Porch, Outdoor Shower, Storage, Tennis Court(s)
  • View: Gulf and Bay, Lake, Landscaped Area, Pool/Club, Preserve
Interior, Heating and Cooling
  • Interior Features: Custom Mirrors, Exclusions, Fire Sprinkler, Foyer, Window Coverings, Laundry Tub, Multi Phone Lines, Smoke Detectors, Volume Ceiling, Walk-In Closet(s), Wheel Chair Access
  • Equipment / Appliances: Electric Cooktop, Dishwasher, Disposal, Dryer, Freezer, Microwave, Refrigerator/Freezer, Self Cleaning Oven, Wall Oven, Washer
  • Heating Description: Central Electric
  • Cooling Description: Ceiling Fan(s), Central Electric
Building and Construction
  • Floor Description: Carpet, Tile
  • Windows/Treatment: Window Coverings
  • Construction Type: No info
  • Year Built: 2004
  • Style: High Rise (8+)
Waterfront and Water Access
  • Waterfront Frontage: Yes
School Information
  • Elementary School: SCHOOL CHOICE
  • Middle School: SCHOOL CHOICE
  • Senior High School: SCHOOL CHOICE
Other Property Info
  • Garage: 2
  • Pets Allowed: Limits
Taxes, Fees & More
  • Maintenance Includes: Cable, Insurance, Internet/WiFi Access, Irrigation Water, Laundry Facilities, Lawn/Land Maintenance, Sewer, Street Lights, Street Maintenance, Trash Removal, Water, Legal/Accounting, Manager, Rec Facilities, Repairs, Reserve, Security
  • Taxes: 5790
  • Security Information: Smoke Detector(s), Gated Community, Fire Sprinkler System
  • Parking Description: 2 Assigned, Driveway Paved, Guest, Load Space, Paved, Under Bldg Closed, Attached
  • Total Floors in Building: 20
  • Total Units in Building: 66

Apples-to-Apples Comparables

 Closest-Match Comparables
See closest-match comps for this subdivision
No obligation
Verified
Trends
Insights
Seller Advisory
A smarter move starts with the right information
Get a complimentary hyperlocal market review with human agent-verified comps and pricing guidance
01
Market Review
Local market intelligence
02
Verified Comps
Human agent-verified comparables
03
Pricing Guidance
Actionable pricing recommendations
Complimentary. No obligation

Price History

Date
Event
Price
Change
Price Per
06/17/2026
Listed
$790K
 
$326 ft2
$3,505 m2
06/17/2026
$790K
Event
Listed
Price Per
$326 ft2
$3,505 m2
Price per square foot and days on website are not provided values and are calculated by Subdivisions.
Listed by Ted Benjamin • Royal Shell Real Estate, Inc. • Buyer Agency Compensation .

Listing Location & Street View
MapStreet View

Peer Listings

Active listings from matched communities
Results 0 of 0
No listings found
Try adjusting your filters or changing your location to see available listings
Turn on listing alerts and we'll notify you
when matching listings appear

Scores

Walk Score®
Car-Dependent. Almost all errands require a car
18

100
Bike Score®
Bikeable. Some bike infrastructure
55

100
Sound Score®
Bearable noise
83

100
Airport Score
Close to airports. Noticeable airport activity
0

100
Traffic Score
Congested area. Frequent traffic delays
22

100
Local Score
Limited local amenities nearby
0

100
Community Snapshot
2 – 3 BR
Bedrooms
$525K – $1.2M
Price Tier
1,956 - 4,322
SqFt Range
2004
Year Build
20
Total Floors

Subdivision Amenities

Beach - Private
Beach Access
Bike And Jog Path
Bike Storage
Billiard Room
Bocce Court
Business Center
Cabana
Car Wash Area
Clubhouse
Community Boat Dock
Community Room
Dog Park
Fishing Pier
Fitness Center
Hobby Room
Internet Access
Lakefront Beach
Library
Park
Pickleball
Play Area
Pool
Putting Green
Sidewalk
Spa/Hot Tub
Storage
Streetlight
Tennis Court(s)
Theater
Trash Chute
Underground Utility
Barbecue
Beach - Private
Bike And Jog Path

Fort Myers
Entry-Level
Entry-Level Homes & Condos