$539K10.6%
$482,000
3
Beds
2
Baths
1,817
SqFt
Status
Sold - Apr 17, 2026
Parking
2
Size
1,817 SqFt (169 m2)
Price
$265/SqFt ($2,855/m2)
Type
House
Built
1989
HOA
N/A
MLS Number
2025013682
View
Golf Course, Lake
Updated
142 Days ago
Page Views
0
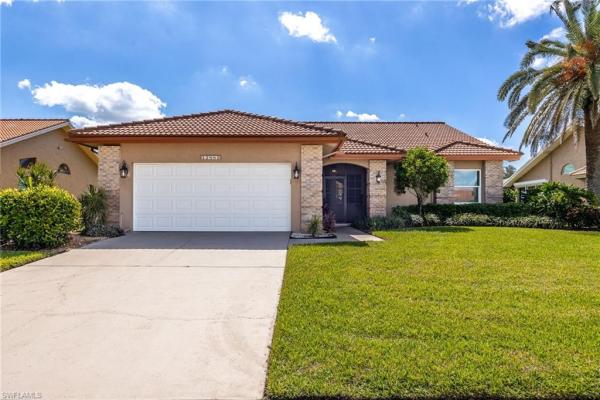
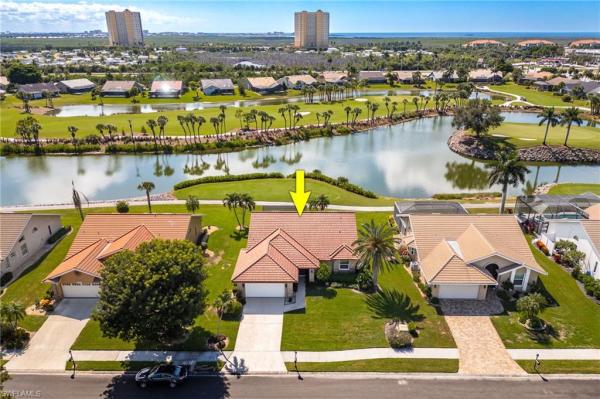
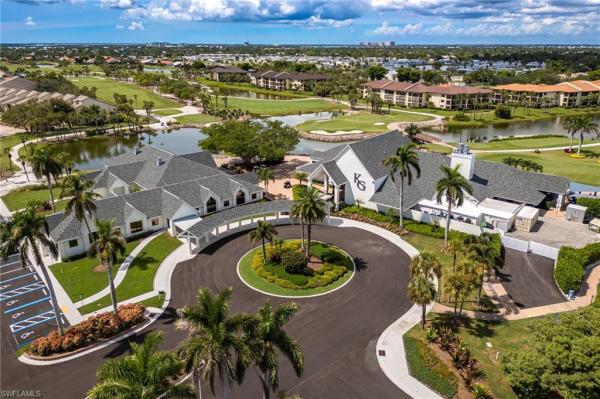
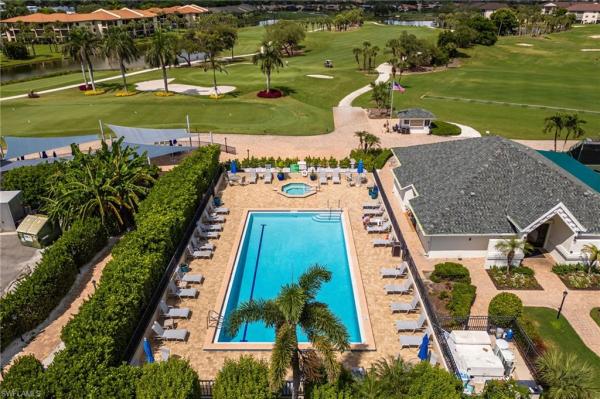
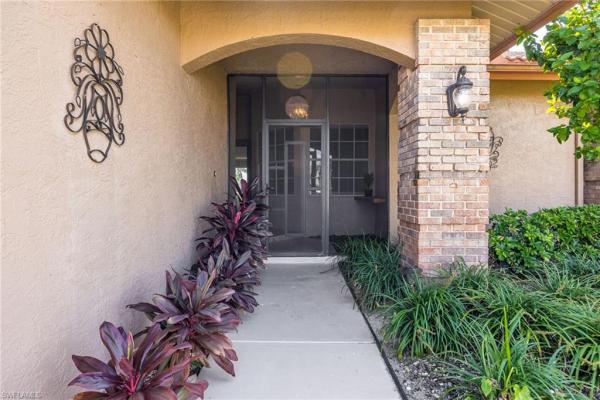
Unmatched Golf & Lake Views in Kelly Greens! Discover one of the most remarkable homes in Kelly Greens Golf & Country Club- where luxury living meets the ultimate Florida lifestyle. Perfectly situated along a premier stretch of golf and lake frontage, this home delivers breathtaking panoramic views of the 11th, 12th, and 13th holes. Completely remodeled inside and out, every detail has been elevated with timeless design and modern sophistication. The bright southern exposure and expansive screened lanai provide the perfect backdrop to relax, entertain, or even design your dream pool overlooking the fairways. Step inside and fall in love with the light-filled, open-concept floor plan featuring sleek quartz countertops, custom cabinetry, and elegant tile flooring throughout. The primary suite is pure tranquility, offering serene water views and a spa-inspired bath with a walk-in shower worthy of a five-star resort. Every space has been thoughtfully curated to balance comfort, style, and function. Life at Kelly Greens is vibrant, active, and indulgent. As a Bundled Golf Community, residents enjoy access to a championship 18-hole course and an array of first-class amenities including tennis, pickleball, bocce, a resort-style pool and spa, fitness center, elegant clubhouse dining, and scenic walking and biking paths. The social scene is unmatched-welcoming, energetic, and distinctly Florida. Ideally located just minutes from the white-sand beaches of Sanibel Island and Fort Myers Beach, Kelly Greens offers a lifestyle that blends coastal charm, world-class golf, and resort-style living at its finest.

Features

Bedrooms
  • Bedrooms: 3
Bathrooms
  • Bathrooms: 2
  • Half Bathrooms: No info
Exterior and Lot Features
  • Exterior Features: Screened Lanai/Porch
  • View: Golf Course, Lake
Interior, Heating and Cooling
  • Interior Features: Foyer, Pantry, Vaulted Ceiling(s), Walk-In Closet(s)
  • Equipment / Appliances: Dishwasher, Disposal, Dryer, Microwave, Range, Refrigerator/Freezer, Washer
  • Heating Description: Central Electric
  • Cooling Description: Ceiling Fan(s), Central Electric
Building and Construction
  • Floor Description: Tile
  • Windows/Treatment: No info
  • Construction Type: House
  • Year Built: 1989
  • Style: Ranch, Single Family
Waterfront and Water Access
  • Waterfront Frontage: Yes
School Information
    Other Property Info
    • Garage: 2
    • Pets Allowed: Limits
    Taxes, Fees & More
    • Maintenance Includes: Cable, Golf Course, Insurance, Internet/WiFi Access, Irrigation Water, Legal/Accounting, Street Maintenance, Trash Removal, Manager, Pest Control Exterior, Rec Facilities, Reserve, Sewer, Street Lights
    • Taxes: 5065.51
    • Security Information: Gated Community
    • Parking Description: Driveway Paved, Attached
    • Total Floors in Building: 1
    • Total Units in Building: 1

    Apples-to-Apples Comparables

     Closest-Match Comparables
    See closest-match comps for this subdivision
    No obligation
    Verified
    Trends
    Insights
    Seller Advisory
    A smarter move starts with the right information
    Get a complimentary hyperlocal market review with human agent-verified comps and pricing guidance
    01
    Market Review
    Local market intelligence
    02
    Verified Comps
    Human agent-verified comparables
    03
    Pricing Guidance
    Actionable pricing recommendations
    Complimentary. No obligation

    Price History

    Current
    $482K
    High
    $539K
    Low
    $482K
    Total Change
    -10.6%
    $546K$510K$475KOct 25Jan 26Jan 26Feb 26Feb 26Apr 26
    Date
    Event
    Price
    Change
    Price Per
    04/17/2026
    Sold
    $482K
    0%
    $265 ft2
    $2,855 m2
    02/19/2026
    Price Reduced
    $482K
    -3.41%
    $265 ft2
    $2,855 m2
    02/19/2026
    Price Reduced
    $499K
    -3.11%
    $275 ft2
    $2,956 m2
    01/27/2026
    Price Reduced
    $515K
    -1.89%
    $283 ft2
    $3,051 m2
    01/06/2026
    Price Reduced
    $525K
    -2.6%
    $289 ft2
    $3,110 m2
    10/23/2025
    Listed
    $539K
     
    $297 ft2
    $3,192 m2
    04/17/2026
    $482K
    Event
    Sold
    Change
    0%
    Price Per
    $265 ft2
    $2,855 m2
    02/19/2026
    $482K
    Event
    Price Reduced
    Change
    -3.41%
    Price Per
    $265 ft2
    $2,855 m2
    02/19/2026
    $499K
    Event
    Price Reduced
    Change
    -3.11%
    Price Per
    $275 ft2
    $2,956 m2
    01/27/2026
    $515K
    Event
    Price Reduced
    Change
    -1.89%
    Price Per
    $283 ft2
    $3,051 m2
    01/06/2026
    $525K
    Event
    Price Reduced
    Change
    -2.6%
    Price Per
    $289 ft2
    $3,110 m2
    10/23/2025
    $539K
    Event
    Listed
    Price Per
    $297 ft2
    $3,192 m2
    Price per square foot and days on website are not provided values and are calculated by Subdivisions.
    Listed by Danene Bazon • RE/MAX Realty Group • Buyer Agency Compensation .

    3D Tour

    Listing Location & Street View
    MapStreet View

    Peer Listings

    Active listings from matched communities
    Results 0 of 0
    No listings found
    Try adjusting your filters or changing your location to see available listings
    Turn on listing alerts and we'll notify you
    when matching listings appear

    Scores

    Walk Score®
    Car-Dependent. Almost all errands require a car
    6

    100
    Bike Score®
    Somewhat Bikeable. Minimal bike infrastructure
    42

    100
    Sound Score®
    Bearable noise
    76

    100
    Airport Score
    Close to airports. Noticeable airport activity
    0

    100
    Traffic Score
    Congested area. Frequent traffic delays
    30

    100
    Local Score
    Limited local amenities nearby
    0

    100
    Community Snapshot
    2 – 3 BR
    Bedrooms
    $175K – $599K
    Price Tier
    1,069 - 3,250
    SqFt Range
    1989
    Year Build
    2
    Total Floors

    Subdivision Amenities

    Bike And Jog Path
    Bike Storage
    Bocce Court
    Clubhouse
    Community Room
    Fitness Center
    Golf Course
    Guest Room
    Internet Access
    Library
    Pickleball
    Pool
    Private Membership
    Putting Green
    Restaurant
    See Remarks
    Shuffleboard Court
    Sidewalk
    Spa/Hot Tub
    Storage
    Streetlight
    Tennis Court(s)
    Underground Utility
    Barbecue
    Bike And Jog Path
    Clubhouse
    Pool

    Fort Myers
    Entry-Level
    Entry-Level Homes & Condos

    Kelly Greens Golf & Country Club Communities in Fort Myers, FL