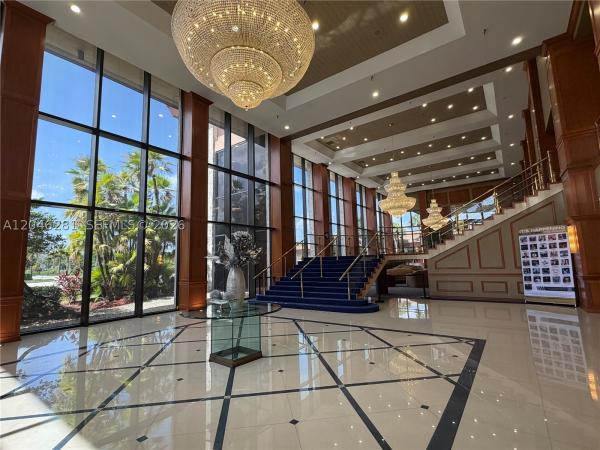
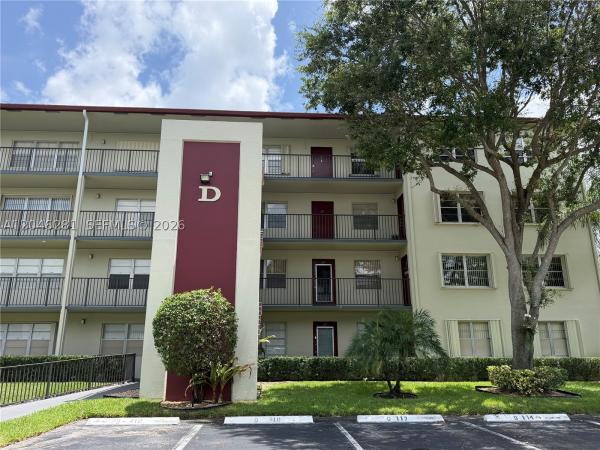
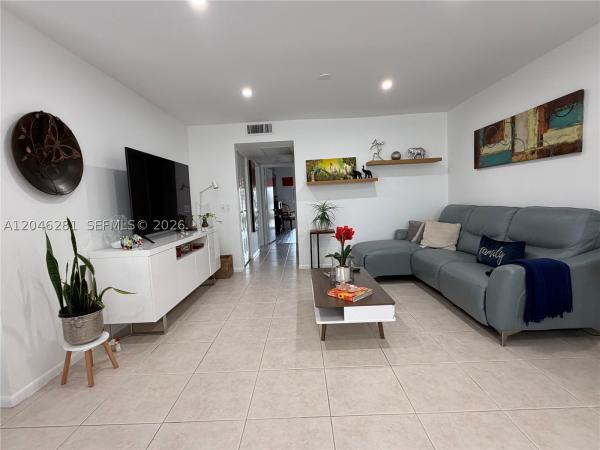
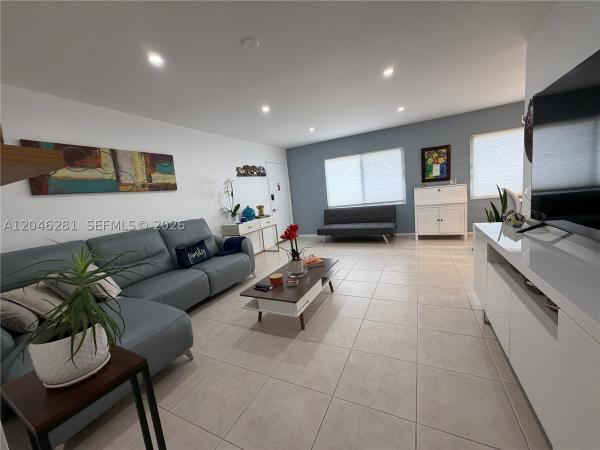
Kingsley At Century Village, 13255 SW 7th Ct #401D

2
Beds
2
Baths
1,166
SqFt
Status
Active
Parking
1
Size
1,166 SqFt (108 m2)
Price
$232/SqFt ($2,493/m2)
Type
Condo
Built
1985
HOA
N/A
MLS Number
A12046281
View
GolfCourse,Lake
On Site
59 Days
Updated
38 Days ago
Page Views
0
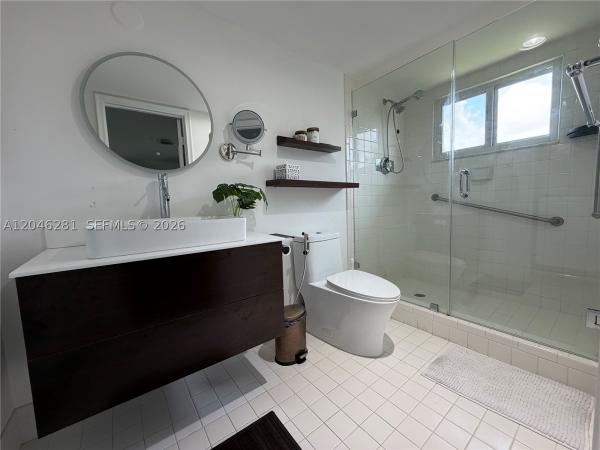
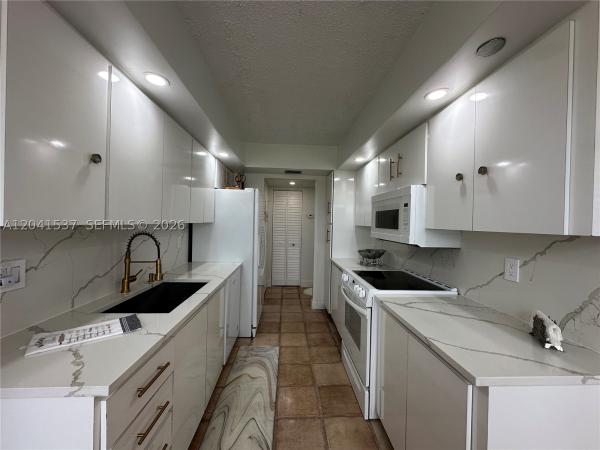
Beautifully renovated 2- bedroom, 2 bath, corner unit featuring stunning panoramic views. Enjoy a private balcony overlooking the golf course and lake, filling the home with natural light and peaceful surroundings. Fully remodeled with smooth ceilings (no pop... Read more

Features

Bedrooms
  • Bedrooms: 2
Bathrooms
  • Bathrooms: 2
  • Half Bathrooms: No info
Exterior and Lot Features
  • Exterior Features: Balcony
  • View: GolfCourse,Lake
Interior, Heating and Cooling
  • Interior Features: LivingDiningRoom, Other, TubShower
  • Equipment / Appliances: Dishwasher, ElectricRange, Disposal, Microwave
  • Heating Description: Other
  • Cooling Description: Other
Building and Construction
  • Floor Description: Other
  • Windows/Treatment: ImpactGlass
  • Year Built: 1985
  • Year Built Description: Resale
Waterfront and Water Access
  • Waterfront Frontage: Yes
School Information
  • Elementary School: Lakeside
  • Middle School: Walter C. Young
Other Property Info
  • Garage: 1
  • Listing Date: 2026-07-01T10:20:06.000-00:00
  • Pets Allowed: No
Taxes, Fees & More
  • Maintenance Includes: Amenities, CableTv, Laundry, MaintenanceStructure, RecreationFacilities, Security, Water
  • Taxes: 2655
  • Security Information: Other
  • Parking Description: Assigned, Detached, Garage, Guest
  • Total Floors in Building: 4

Apples-to-Apples Comparables

 Closest-Match Comparables
See closest-match comps for this subdivision
No obligation
Verified
Trends
Insights
Seller Advisory
A smarter move starts with the right information
Get a complimentary hyperlocal market review with human agent-verified comps and pricing guidance
01
Market Review
Local market intelligence
02
Verified Comps
Human agent-verified comparables
03
Pricing Guidance
Actionable pricing recommendations
Complimentary. No obligation

Price History

Date
Event
Price
Change
Price Per
07/01/2026
Listed
$270K
 
$232 ft2
$2,493 m2
07/01/2026
$270K
Event
Listed
Price Per
$232 ft2
$2,493 m2
Price per square foot and days on website are not provided values and are calculated by Subdivisions.
Listed by Lina VakninGrand Realty of America, Corp. • Buyer Agency Compensation .

Listing Location & Street View
MapStreet View

Peer Listings

Active listings from matched communities
Results 2 of 2
The Banyan, 1300 Saint Charles Pl #417, Pembroke Pines, Florida 33026, image 1
The Banyan, 1300 Saint Charles Pl #417, Pembroke Pines, Florida 33026, image 2
The Banyan, 1300 Saint Charles Pl #417, Pembroke Pines, Florida 33026, image 3
$260,000
  • 3 Beds
  • 2 Baths
  • 1,310 SqFt
  • $198/SqFt
Condo for sale in The Banyan
1300 Saint Charles Pl #417, Pembroke Pines, FL 33026
One of a kind!! Gorgeous, newly remodeled, move-in ready 3-bedroom, 2 bath, 1300 square foot unit in the popular community of park place condominium. Convenient to restaurants, shopping, and community center with courtesy bus available. Maintenance includes cable tv, internet, water, parking, pest control and 24 hour security, amenities include tennis courts, library, clubhouse, gym, sauna, 4 heated swimming pools, jogging path and bbq areas. Unit has porcelain tile throughout, with smart refrigerator. Conventional financing available. Building has reserves and passed 40 years inspection with no assessments!! Association requires 20% down and 700 credit score. One resident must be over 55 and other residents 19+ the combination of fully updated interior features, strong association financials, and extensive community amenities makes this an incredibly opportunity for active adult living.
The Banyan, 1300 Saint Charles Pl #617, Pembroke Pines, Florida 33026, image 1
The Banyan, 1300 Saint Charles Pl #617, Pembroke Pines, Florida 33026, image 2
The Banyan, 1300 Saint Charles Pl #617, Pembroke Pines, Florida 33026, image 3
$250,000 $5K
  • 3 Beds
  • 2 Baths
  • 1,310 SqFt
  • $191/SqFt
Condo for sale in The Banyan
1300 Saint Charles Pl #617, Pembroke Pines, FL 33026
Beautifully remodeled and kept banyan unit, with modern decor. This is the largest model in the building, with the 3rd bedroom opened into a den with a bar! The guest bedroom with a walk-in closet is currently set up as an in-home gym and office, and contains a murphy bed to allow for space and visitors. Kitchen and bathrooms renovated. The primary bathroom features a powder room, a walk-in shower with modern tiles, and three closets, two of which are walk-in. The kitchen has stainless steel appliances, a large dining table, and a spacious pantry. The main flooring extends to the screened patio with electronic sun shades and features large porcelain tiles set diagonally. The bedrooms are finished with wooden flooring. Lots of closet space throughout the unit. Just move right into this very desirable park place community, which has expansive landscaped grounds overlooking the pembroke pines course and park place tennis courts. Newly landscaped park. Amenities include, library, tennis courts, clubhouse with activities, both internet & cable, water, gym, a sauna and 4 heated pools. There is a scenic jogging/walking path around the gated community. Laundry room on the same floor. The unit even has a parking space close to the front door. This is a 55+ a community with many activities for residents. The 2nd resident must be 19+, and the association requests 20% down. Conv is allowed, and rentals are allowed based on capacity. Furniture negotiable.
Community Snapshot
1 – 2 BR
Bedrooms
$105K – $270K
Price Tier
685 - 1,170
SqFt Range
1985
Year Build
4
Total Floors

Subdivision Amenities

Barbecue
Clubhouse
Elevators
Fitness Center
Golf Course
Hobby Room
Indoor Pool
Laundry
Library
Maintenance Grounds
Parking
Pickleball
Pool
Restaurant
Sauna
Security
Shuffleboard Court
Storage
Transportation Service
Trash

Pembroke Pines
Entry-Level
Entry-Level Homes & Condos

Century Village Communities in Pembroke Pines, FL