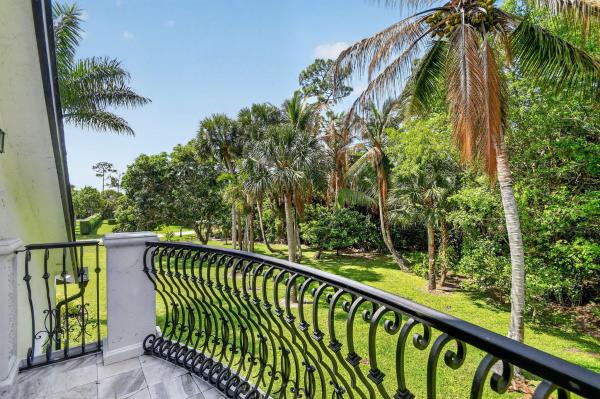
Pinewood Of Wellington, 13399 Doubletree Cir

4
Beds
4
Baths
3,610
SqFt
$547
$/SqFt
Mid-Tier House
Built in 1993
4 Parking
Garden,Pool View
Ranch
Outdoor Living Area
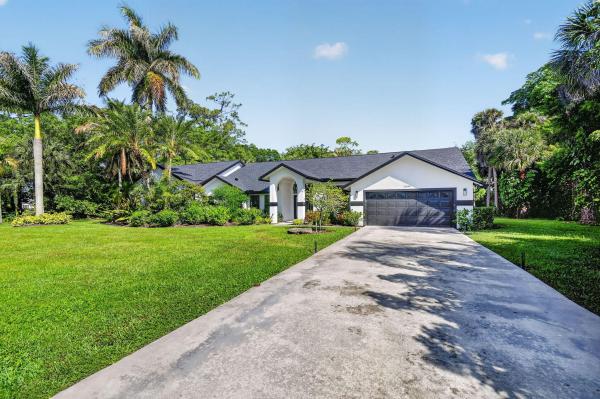
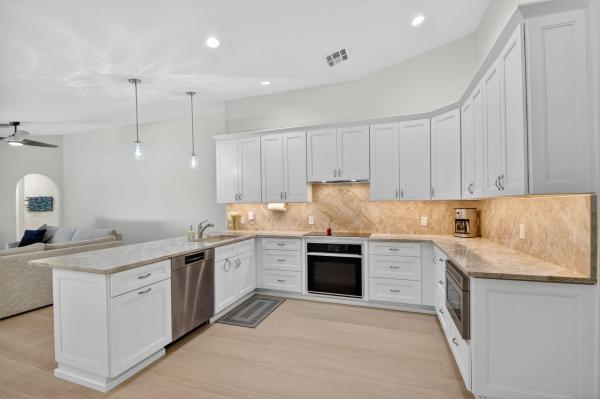
Welcome to Pinewood of Wellington, a rare opportunity to own a beautifully renovated estate situated on more than 1.3 acres of meticulously landscaped grounds, complete with a private screened heated swimming pool, in one of Wellington's most desirable communities—with no HOA. This stunning 4-bedroom, 4-bath, 4-car garage residence of a total area of 5132 sqf has been completely transformed with exceptional upgrades throughout, all completed in 2024 and 2025. More than $525,000 was invested in permitted renovations, including a new roof, impact-rated windows and doors, a fully remodeled kitchen, four beautifully updated bathrooms and bedrooms, 2 new AC-units, new flooring, all new pool equipment and newly resurfaced pool and pool deck and new high end screen enclosure and much more. Adding to the property's versatility is a separate attached unfinished two-story space / apartment with separate entrance and with endless potential. This unique area offers the opportunity to create a private guest suite, mother-in-law quarters, home office, income-producing rental space, game room, artist's studio, or your very own home gym. Whether you're looking for additional living space, a dedicated work-from-home setup, or a customized wellness retreat, this flexible space is ready to be tailored to your vision. Converting Garages 3 and 4 could add approximately 772 square feet to the living area, increasing the apartment's total size to more than 1,300 square feet. Enjoy the privacy of expansive grounds while being minutes from Wellington's world-renowned equestrian venues, fine dining, and more.
MLS Number: B26034300
On Site: 116 Days
Updated: 10 Days ago
Page Views: 0

Features

Bedrooms
  • Bedrooms: 4
Bathrooms
  • Bathrooms: 4
  • Half Bathrooms: No info
Exterior and Lot Features
  • Exterior Features: OutdoorLivingArea
  • View: Garden,Pool
Interior, Heating and Cooling
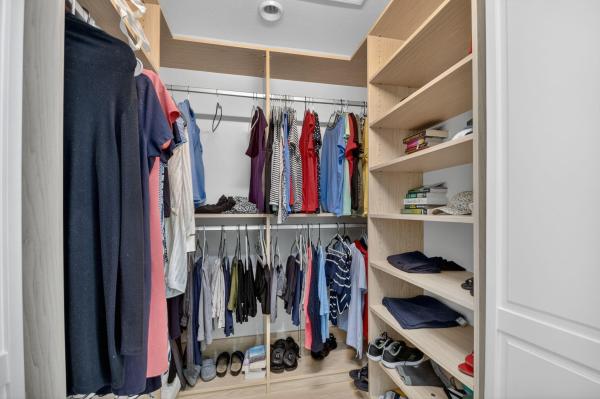
  • Interior Features: Bathtub, CathedralCeilings, DiningArea, SeparateFormalDiningRoom, DualSinks, EatInKitchen, KitchenIsland, LivingDiningRoom, MainLevelPrimary, Pantry, SplitBedrooms, Storage, SoakingTub, SeparateShower, VaultedCeilings, WalkInClosets
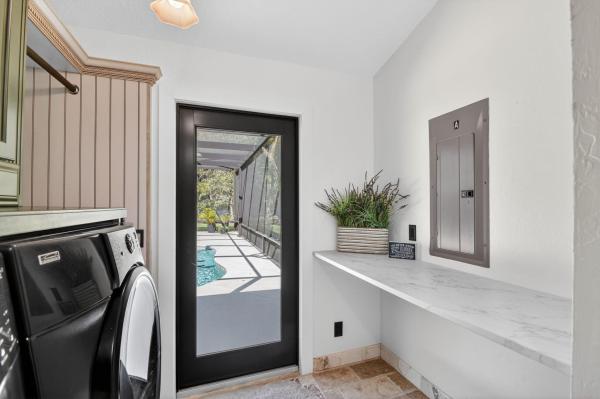
  • Equipment / Appliances: Dryer, Dishwasher, ElectricRange, ElectricWaterHeater, Freezer, Microwave, Refrigerator, WaterHeater, Washer
  • Heating Description: Central,Electric
  • Cooling Description: CentralAir, CeilingFans, Electric
Building and Construction
  • Floor Description: Laminate,Tile,Vinyl
  • Construction Type: House
  • Year Built: 1993
  • Style: Ranch
Waterfront and Water Access
  • Waterfront Frontage: No info
School Information
  • Elementary School: Wellington
  • Middle School: Wellington Landings
  • Senior High School: Wellington
Other Property Info
  • Garage: 4
  • Listing Date: 2026-05-29T13:18:07.000-00:00
  • Directions: South
  • Pets Allowed: NoPetRestrictions, Yes
Taxes, Fees & More
  • Taxes: 20081.51
  • Real Estate Taxes: 1029160
  • Security Information: SmokeDetectors
  • Parking Description: Attached, Driveway, Garage, GarageDoorOpener
  • Total Floors in Building: 2

Apples-to-Apples Comparables

 Closest-Match Comparables
See closest-match comps for this subdivision
No obligation
Verified
Trends
Insights
Best of Luxury Realty
Talk to a local advisor
Licensed advisors answering your questions across Wellington, FL
01
Licensed Brokerage
02
Local Advisors
03
Direct Answers
Exclusive real estate service partner

Price History

Date
Event
Price
Change
Price Per
05/29/2026
Listed
$2M
 
$547 ft2
$5,889 m2
05/29/2026
$2M
Event
Listed
Price Per
$547 ft2
$5,889 m2
Price per square foot and days on website are not provided values and are calculated by Subdivisions.
Listed by Susan Brandt KarlssonUnited Realty Group, Inc • Buyer Agency Compensation .

Transit & Commute from Pinewood Of Wellington

DriveBikeWalk
Showing driving times from this listing.
Add a destination to see how long it takes to get there
33
Traffic score
Congested area. Frequent traffic delays
Sign in to add destinations and see commute times

Listing Location & Street View
MapStreet View

Peer Listings

Active listings from matched communities
Results 0 of 0
No listings found
Try adjusting your filters or changing your location to see available listings
Turn on listing alerts and we'll notify you
when matching listings appear

Scores

Walk Score®
Car-Dependent. Most errands require a car
25

100
Bike Score®
Somewhat Bikeable. Minimal bike infrastructure
39

100
Sound Score®
Bearable noise
76

100
Airport Score
Close to airports. Noticeable airport activity
0

100
Traffic Score
Congested area. Frequent traffic delays
33

100
Local Score
Limited local amenities nearby
0

100
Community Snapshot
4 – 6 BR
Bedrooms
$1.5M – $2.8M
Price Tier
2,059 - 7,200
SqFt Range
1985
Year Build
1
Total Floors

Subdivision Amenities

None
Pool
Sidewalks

Wellington
Mid-Tier
Mid-Tier Homes & Condos