
Shenandoah, 1361 White Stone Way
Closed
4
Beds2
Baths1,908
SqFt$398
$/SqFtPremium HouseProperty Type
1988Year Built
$398/SqFtPrice per sq ft
$56/moHOA Fees
2 carsParking Spaces
Garden,NoneView
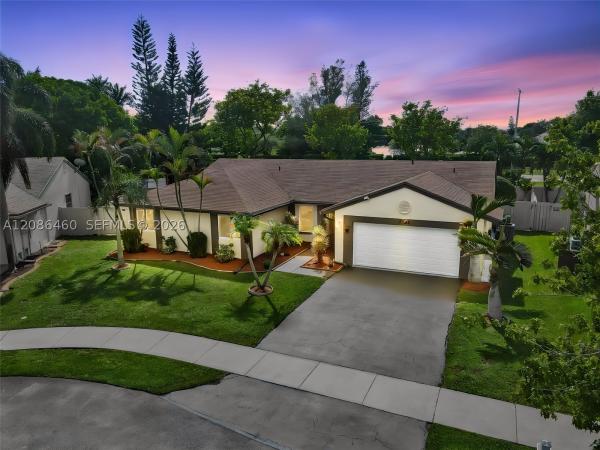
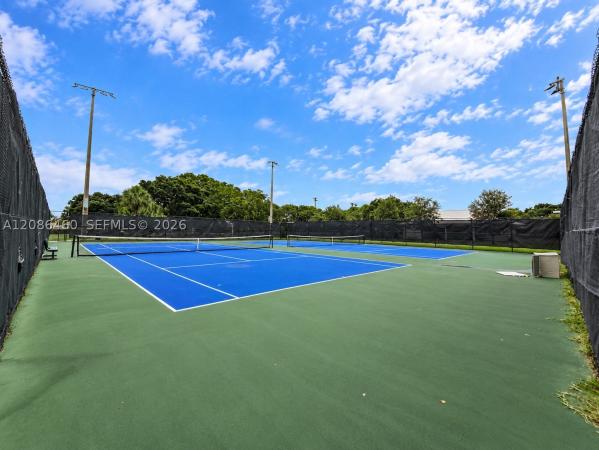
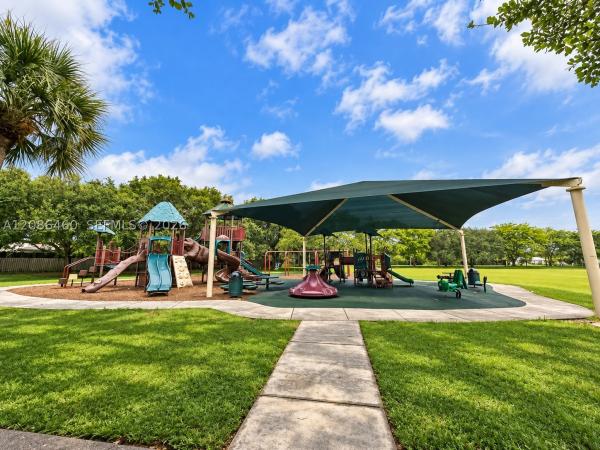
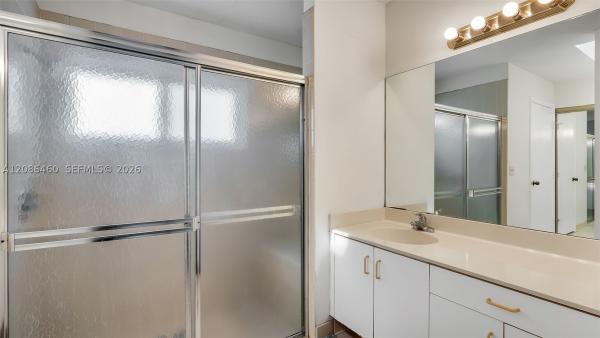
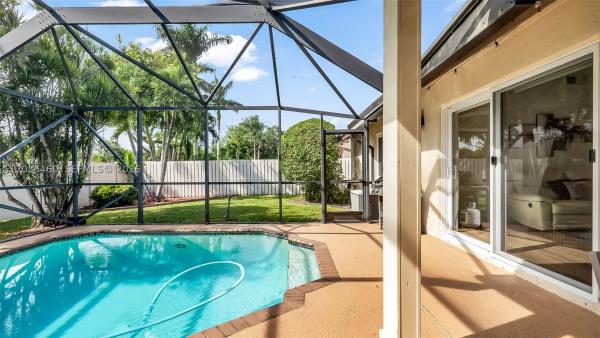
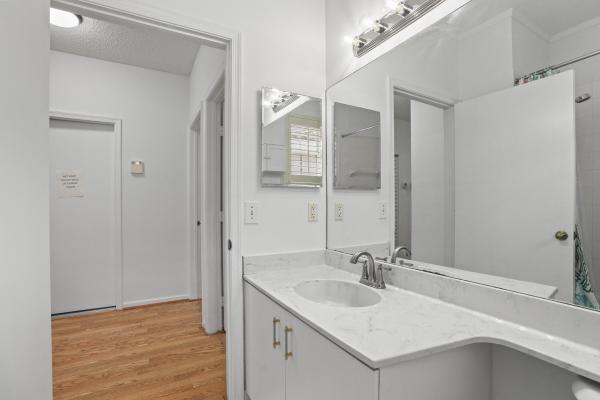
Beautifully updated 4-BEDROOM, 2-BATH POOL HOME located on a quiet CUL-DE-SAC in the desirable Shenandoah community of Davie. Situated on an OVERSIZED LOT, this move-in-ready home features IMPACT WINDOWS AND DOORS, elegant PORCELAIN FLOORING THROUGHOUT, and a gorgeous renovated kitchen with QUARTZ COUNTERTOPS. SMART HOME FEATURES include a RING CAMERA SYSTEM, NEST THERMOSTAT, SMART OUTDOOR LIGHTING, and a SMART GARAGE DOOR, all conveniently controlled through apps. Enjoy a spacious floor plan, 2-CAR GARAGE, private SCREENED-IN POOL, and NEW FENCE. The INTERIOR WAS FRESHLY PAINTED IN 2025, and the POOL PUMP WAS REPLACED IN 2023. Conveniently located near well-regarded Davie schools and close to SHENANDOAH PARK, offering a variety of recreational amenities including playgrounds, sports courts, open green spaces, picnic areas, and more. A wonderful combination of location, upgrades, outdoor space, and Florida living, perfect for relaxing or entertaining family and friends.
Listing Courtesy Of: LPT Realty, LLC
Local Realty Services Provided By: Best of Luxury Realty
On Site: 48 DaysUpdated: 7 Days agoPage Views: 0
Features
MLS Number: A12086460
Bedrooms
- Bedrooms: 4
Bathrooms
- Bathrooms: 2
- Half Bathrooms: No info
Exterior and Lot Features
- Exterior Features: Fence, SecurityHighImpactDoors, Patio, Shed
- View: Garden,None
Interior, Heating and Cooling
- Interior Features: BedroomOnMainLevel, FirstFloorEntry, KitchenIsland, VaultedCeilings
- Equipment / Appliances: Dryer, Dishwasher, ElectricRange, ElectricWaterHeater, Disposal, Microwave, Refrigerator, Washer
- Heating Description: Central,Electric
- Cooling Description: CentralAir,Electric
Building and Construction
- Floor Description: PorcelainTile,Tile
- Year Built: 1988
- Year Built Description: Resale
- Style: Detached,OneStory
Waterfront and Water Access
- Waterfront Frontage: No info
School Information
- Elementary School: Flamingo
- Middle School: Indian Ridge
- Senior High School: Western
Other Property Info
- Garage: 2
- Listing Date: 2026-09-10T11:47:23.000-00:00
- Directions: East
- Pets Allowed: CatsOk,DogsOk,Yes
Taxes, Fees & More
- Taxes: 7498
- Security Information: SmokeDetectors
- Parking Description: Attached, Driveway, Garage, GarageDoorOpener
Apples-to-Apples Comparables





Price History
Current
$760K
High
$775K
Low
$760K
Total Change
-1.9%Date
Event
Price
Change
Price Per
10/20/2026
Sold
$760K
0%$398 ft2
$4,288 m2
09/09/2026
Price Reduced
$760K
-1.92%$398 ft2
$4,288 m2
09/09/2026
Listed
$775K
$406 ft2
$4,372 m2
10/20/2026
$760K
Event
Sold
Change
0%Price Per
$398 ft2
$4,288 m2
09/09/2026
$760K
Event
Price Reduced
Change
-1.92%Price Per
$398 ft2
$4,288 m2
09/09/2026
$775K
Event
Listed
Price Per
$406 ft2
$4,372 m2
Price per square foot and days on website are not provided values and are calculated by Subdivisions.
Listed by Sonia Gabrie Martinez • LPT Realty, LLC • Buyer Agency Compensation .
Peer Listings
Active listings from matched communities

Community Snapshot
3 – 4 BR
Bedrooms
$475K – $1.7M
Price Tier
1,032 - 4,600
SqFt Range
1989
Year Build
2
Total Floors
Subdivision Amenities
Maintenance
Park
Playground
Pool
Sidewalks
Other Davie, FL Homes & Condos Price Range Segments
Entry-Level
Entry-Level
Premium
Premium
Mid-Tier
Mid-Tier
High-End
High-End
Ultra Luxury
Ultra Luxury
Shenandoah Communities in Davie, FL
Mid-Tier
Mid-Tier 1
Premium
Premium 6
Entry-Level
Entry-Level 1
Davie, FL Nearby Cities
$225K - $11.5M
$2K - $18K
$0 - $0
$0 - $0
$0 - $0
$0 - $0
$112K - $8.6M
$2K - $55K
$375K - $6.5M
$2K - $15K