Edgewater, 13775 NW 20th St

$925K1.1%
$915,000
5
Beds
3
Baths
2,829
SqFt
Status
Sold - Jul 21, 2026
Parking
2
Size
2,829 SqFt (263 m2)
Price
$323/SqFt ($3,481/m2)
Type
House
Built
1999
HOA
$384/MO
MLS Number
A12022050
View
Garden
On Site
114 Days
Updated
50 Days ago
Page Views
0
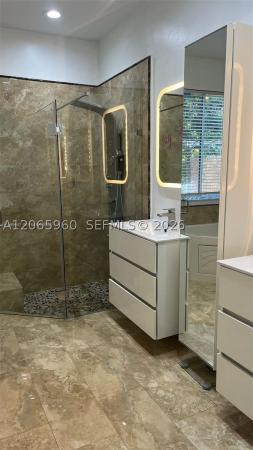
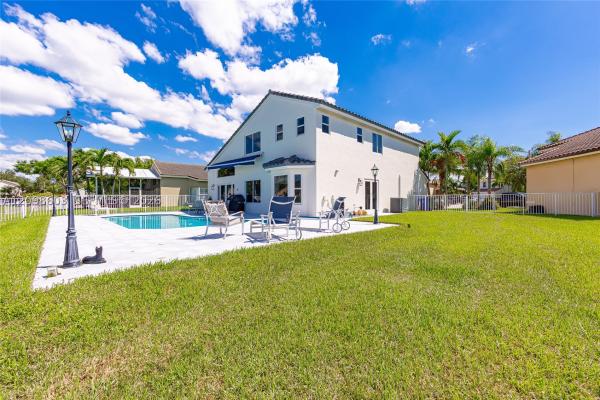
YOUR FUTURE HOME AWAITS in the highly desired community of Edgewater in PEMBROKE FALLS! This beautifully maintained one-story Monterey model features a desirable triple-split floorplan with 4 bedrooms, a private office, 3 full bathrooms & a 2-car garage. Soaring 12-foot ceilings and abundant natural light welcome you to inviting living spaces designed for both everyday comfort and entertaining. You will love the elegant formal living & dining rooms, the spacious family room & the charming breakfast nook overlooking the open kitchen featuring a new refrigerator, Wolfe gas stove with externally vented hood, pantry, undercabinet lighting & recessed lighting, double sink & NEW butcher block countertops on the island & coffee bar. Retreat to the oversized primary suite featuring double-door entry, two walk-in closets, sliding doors & a spacious ensuite bath with soaking tub, dual vanities & step-down shower. Secondary bedrooms offer blackout window treatments, ceiling fans & ample closets. Additional upgrades include GE W/D, NEW garage cabinetry, mini split A/C, gas-powered water heater, dual-zone A/C systems, accordion shutters, impact-rated front door & garage door, gutters, Rainbird irrigation system, pavers & shaded outdoor seating areas with exterior ceiling fans. Ideally located near schools & everyday conveniences. You will enjoy resort-style amenities including: gym, heated pool & spa, Tot-Lot, tennis, basketball, pickleball, ballroom. HOA covers internet, cable & ADT.

Features

Bedrooms
  • Bedrooms: 5
Bathrooms
  • Bathrooms: 3
  • Half Bathrooms: No info
Exterior and Lot Features
  • Exterior Features: Fence, Lighting, Porch, Patio, SecurityHighImpactDoors, StormSecurityShutters
  • View: Garden
Interior, Heating and Cooling
  • Interior Features: BreakfastBar, BedroomOnMainLevel, Bathtub, DiningArea, SeparateFormalDiningRoom, DualSinks, EntranceFoyer, EatInKitchen, HighCeilings, KitchenIsland, KitchenDiningCombo, Pantry, SittingAreaInPrimary, SplitBedrooms, SeparateShower, WalkInClosets, Attic
  • Equipment / Appliances: Dryer, Dishwasher, GasRange, GasWaterHeater, Microwave, Refrigerator, Washer
  • Heating Description: Electric
  • Cooling Description: Electric
Building and Construction
  • Floor Description: Carpet,Tile
  • Windows/Treatment: Blinds,Drapes
  • Year Built: 1999
  • Year Built Description: Effective Year Built
  • Style: Detached,OneStory
Waterfront and Water Access
  • Waterfront Frontage: No info
School Information
  • Elementary School: Lakeside
  • Middle School: Walter C. Young
  • Senior High School: Flanagan;Charls
Other Property Info
  • Garage: 2
  • Listing Date: 2026-05-19T19:23:56.000-00:00
  • Directions: South
  • Pets Allowed: Conditional,Yes
Taxes, Fees & More
  • Maintenance Includes: CommonAreaMaintenance, CableTv, RecreationFacilities, Security
  • Taxes: 13894
  • Security Information: GatedCommunity, SmokeDetectors, SecurityGuard
  • Parking Description: Attached, Driveway, Garage, PaverBlock, GarageDoorOpener

Apples-to-Apples Comparables

 Closest-Match Comparables
See closest-match comps for this subdivision
No obligation
Verified
Trends
Insights
Seller Advisory
A smarter move starts with the right information
Get a complimentary hyperlocal market review with human agent-verified comps and pricing guidance
01
Market Review
Local market intelligence
02
Verified Comps
Human agent-verified comparables
03
Pricing Guidance
Actionable pricing recommendations
Complimentary. No obligation

Price History

Current
$915K
High
$925K
Low
$915K
Total Change
-1.1%
$926K$920K$914KMay 26Jun 26May 26Jul 26
Date
Event
Price
Change
Price Per
07/21/2026
Sold
$915K
0%
$323 ft2
$3,481 m2
05/19/2026
Price Reduced
$915K
-1.07%
$323 ft2
$3,481 m2
06/10/2026
Price Reduced
$925K
0%
$327 ft2
$3,519 m2
05/19/2026
Listed
$925K
 
$327 ft2
$3,519 m2
07/21/2026
$915K
Event
Sold
Change
0%
Price Per
$323 ft2
$3,481 m2
05/19/2026
$915K
Event
Price Reduced
Change
-1.07%
Price Per
$323 ft2
$3,481 m2
06/10/2026
$925K
Event
Price Reduced
Change
0%
Price Per
$327 ft2
$3,519 m2
05/19/2026
$925K
Event
Listed
Price Per
$327 ft2
$3,519 m2
Price per square foot and days on website are not provided values and are calculated by Subdivisions.
Listed by Gina Priscila CarvalloColdwell Banker Realty • Buyer Agency Compensation .

Listing Location & Street View
MapStreet View

Peer Listings

Active listings from matched communities
Results 2 of 8
Laguna Isles, 19353 SW 60th Ct, Pembroke Pines, Florida 33332, image 1
Laguna Isles, 19353 SW 60th Ct, Pembroke Pines, Florida 33332, image 2
Laguna Isles, 19353 SW 60th Ct, Pembroke Pines, Florida 33332, image 3
$895,000
House for sale in Laguna Isles
19353 SW 60th Ct, Pembroke Pines, FL 33332
Laguna Isles, 19162 SW 65th St, Pembroke Pines, Florida 33332, image 1
Laguna Isles, 19162 SW 65th St, Pembroke Pines, Florida 33332, image 2
Laguna Isles, 19162 SW 65th St, Pembroke Pines, Florida 33332, image 3
$949,900
House for sale in Laguna Isles
19162 SW 65th St, Pembroke Pines, FL 33332
1 - 2 of 8 Results

Scores

Walk Score®
Car-Dependent. Almost all errands require a car
6

100
Transit Score®
Minimal Transit. It is possible to get on a bus
17

100
Bike Score®
Somewhat Bikeable. Minimal bike infrastructure
26

100
Sound Score®
Bearable noise
77

100
Airport Score
Close to airports. Noticeable airport activity
0

100
Traffic Score
Congested area. Frequent traffic delays
29

100
Local Score
Limited local amenities nearby
0

100
Community Snapshot
4 – 6 BR
Bedrooms
$985K – $1.2M
Price Tier
2,443 - 3,345
SqFt Range
1999
Year Build
1
Total Floors

Subdivision Amenities

Clubhouse
Fitness Center
Gated
Guard
Hobby Room
Maintenance
Pickleball
Playground
Pool
Security

Pembroke Pines
Premium
Premium Homes & Condos

Pembroke Falls Communities in Pembroke Pines, FL