Edgewater, 13833 NW 21st St

730,0006.85%
$780,000
5
Beds
3
Baths
2,829
SqFt
Status
Sold - Nov 02, 2021
Parking
2
Size
2,829 SqFt (263 m2)
Price
$276/SqFt ($2,968/m2)
Type
House
Built
1999
HOA
$286/MO
MLS Number
A11105107
View
Garden,Pool
On Site
1777 Days
Updated
17 Days ago
Page Views
0
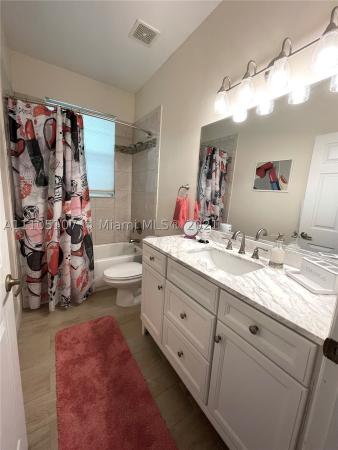
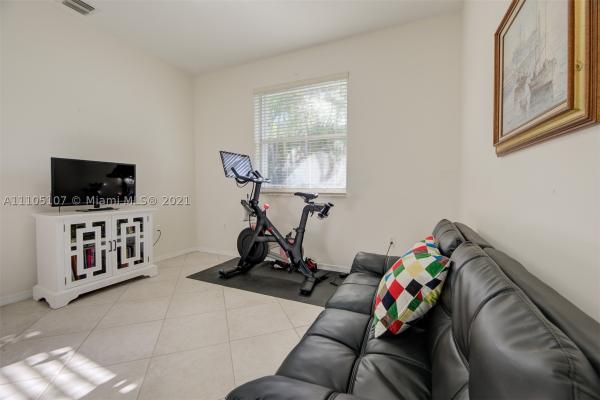
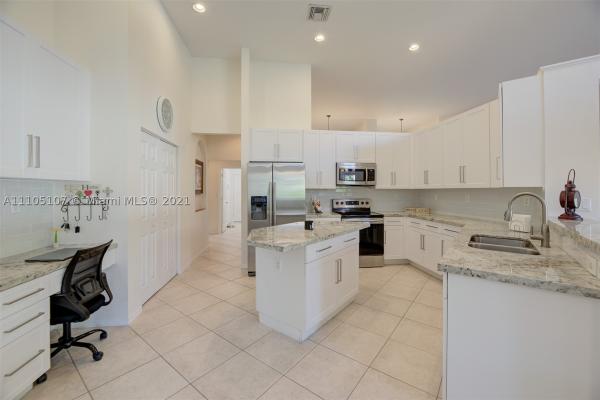
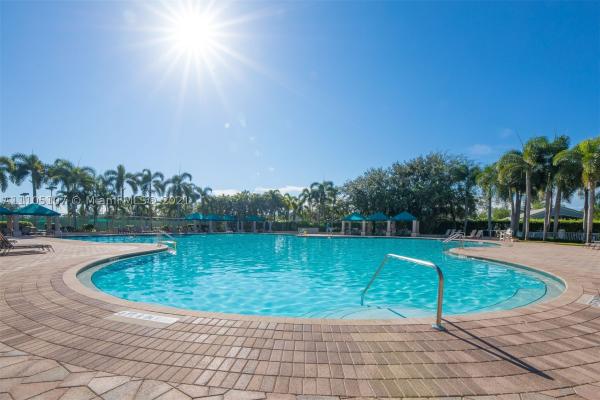
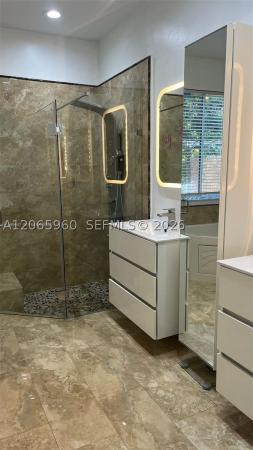
BEAUTIFUL,RENOVATED MONTEREY MODEL IN SOUGHT AFTER PEMBROKE FALLS W/POOL! HOME FEATURES TRAVERTINE CIRCULAR DRIVEWAY*ACCORDION SHUTTERS THROUGHOUT*RENOVATED OPEN KITCHEN*WHITE SHAKER CABINETS/STONE COUNTERS*SS APPLIANCES*4BED+1DEN+3 BATH*SPACIOUS MASTER/LRG ON... Read more

Features

Bedrooms
  • Bedrooms: 5
Bathrooms
  • Bathrooms: 3
  • Half Bathrooms: No info
Exterior and Lot Features
  • Exterior Features: Fence, Lighting, Porch, Patio, StormSecurityShutters
  • View: Garden,Pool
Interior, Heating and Cooling
  • Interior Features: Bidet, BedroomOnMainLevel, BreakfastArea, DiningArea, SeparateFormalDiningRoom, DualSinks, EatInKitchen, FirstFloorEntry, HighCeilings, MainLevelPrimary, Pantry, SplitBedrooms, SeparateShower, WalkInClosets
  • Equipment / Appliances: SomeGasAppliances, Dryer, Dishwasher, ElectricRange, ElectricWaterHeater, IceMaker, Microwave, Refrigerator, SelfCleaningOven, Washer
  • Heating Description: Central
  • Cooling Description: CentralAir, CeilingFans
Building and Construction
  • Floor Description: Tile
  • Windows/Treatment: Blinds,Sliding
  • Year Built: 1999
  • Year Built Description: New Construction
  • Style: Detached,OneStory
Waterfront and Water Access
  • Waterfront Frontage: No info
School Information
  • Elementary School: Lakeside
  • Middle School: Walter C. Young
  • Senior High School: Flanagan;Charls
Other Property Info
  • Garage: 2
  • Listing Date: 2021-09-30T10:12:27.000-00:00
  • Directions: South
  • Pets Allowed: SizeLimit,Yes
Taxes, Fees & More
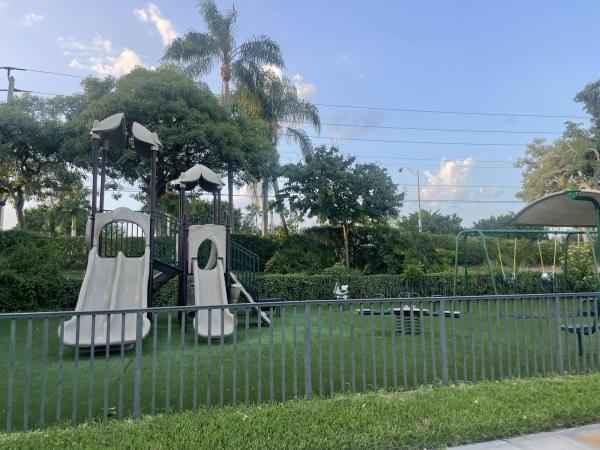
  • Maintenance Includes: CableTv, Internet, RecreationFacilities
  • Taxes: 8819
  • Security Information: GatedCommunity, SmokeDetectors
  • Parking Description: Attached, CircularDriveway, Driveway, Garage, OnStreet, GarageDoorOpener

Apples-to-Apples Comparables

 Closest-Match Comparables
See closest-match comps for this subdivision
No obligation
Verified
Trends
Insights
Seller Advisory
A smarter move starts with the right information
Get a complimentary hyperlocal market review with human agent-verified comps and pricing guidance
01
Market Review
Local market intelligence
02
Verified Comps
Human agent-verified comparables
03
Pricing Guidance
Actionable pricing recommendations
Complimentary. No obligation

Price History

Current
$780K
High
$780K
Low
$730K
Total Change
6.8%
$786K$755K$724KSep 21Nov 21
Date
Event
Price
Change
Price Per
11/01/2021
Sold
$780K
6.85%
$276 ft2
$2,968 m2
09/29/2021
Listed
$730K
 
$258 ft2
$2,778 m2
11/01/2021
$780K
Event
Sold
Change
6.85%
Price Per
$276 ft2
$2,968 m2
09/29/2021
$730K
Event
Listed
Price Per
$258 ft2
$2,778 m2
Price per square foot and days on website are not provided values and are calculated by Subdivisions.
Listed by Anamary ValdesBeachfront Realty Inc • Buyer Agency Compensation .

Video Tour

Listing Location & Street View
MapStreet View

Peer Listings

Active listings from matched communities
Results 2 of 12
Laguna Isles, 19353 SW 60th Ct, Pembroke Pines, Florida 33332, image 1
$895,000
  • 3 Beds
  • 21/2 Baths
  • 1,900 SqFt
  • $471/SqFt
House for sale in Laguna Isles
19353 SW 60th Ct, Pembroke Pines, FL 33332
House all brand new great location home features 3/2/1 and beautiful lake view safe community price is right no offers below
Laguna Isles, 6041 SW 195th Ave, Pembroke Pines, Florida 33332, image 1
Laguna Isles, 6041 SW 195th Ave, Pembroke Pines, Florida 33332, image 2
Laguna Isles, 6041 SW 195th Ave, Pembroke Pines, Florida 33332, image 3
$735,000
  • 3 Beds
  • 21/2 Baths
  • 1,900 SqFt
  • $387/SqFt
House for sale in Laguna Isles
6041 SW 195th Ave, Pembroke Pines, FL 33332
Beautifully updated 3-bedroom, 2.5-bath single-story home in the gated community of laguna isles. This move-in-ready residence offers a modern open-concept layout with a spacious kitchen flowing into the family room, creating an ideal setting for both everyday living and entertaining. Wood-look tile flooring runs throughout the home, and bedrooms have large porcelain tile, while the split-bedroom floor plan provides added privacy. Large impact doors and windows fill the interior with natural light. The home also features a large covered patio overlooking a private, landscaped berm, creating a secluded outdoor retreat. Enjoy the security and privacy of a gated community with access to a clubhouse, tennis courts, resort-style pool, and hot tub.
1 - 2 of 12 Results
Community Snapshot
5 to 6 BR
Bedrooms
$990K to $1.2M
Price Tier
2,443 - 3,345
SqFt Range
1999
Year Build
1
Total Floors

Pembroke Pines
Premium
Premium Homes & Condos

Pembroke Falls Communities in Pembroke Pines, FL

HomeSearchHome ValueProfile