Pinewood Of Wellington, 13885 Greentree Trl

4
Beds
31/2
Baths
3,345
SqFt
$389
$/SqFt
Mid-Tier House
Built in 1985
3 Parking
Garden,Pool View
Contemporary
Lighting
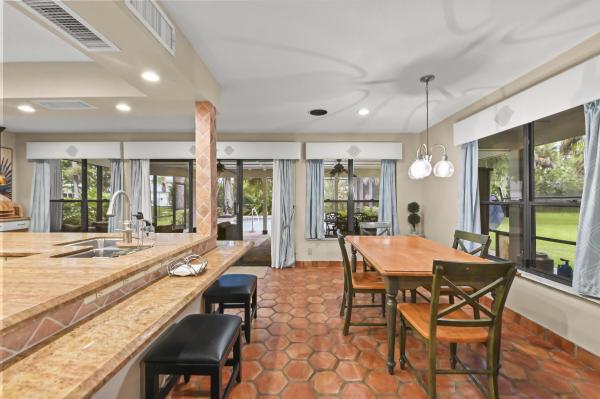
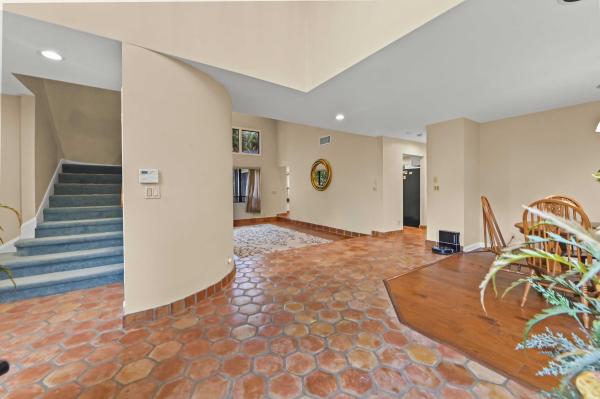
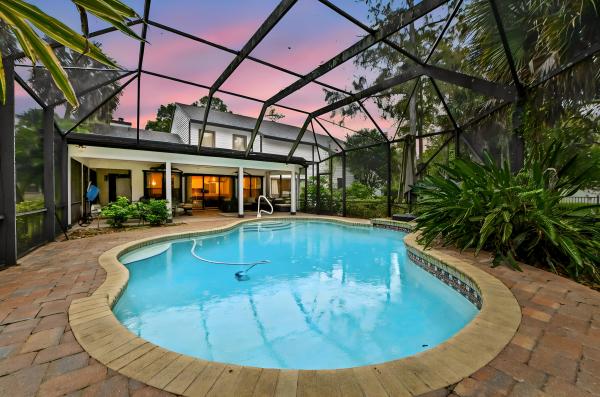
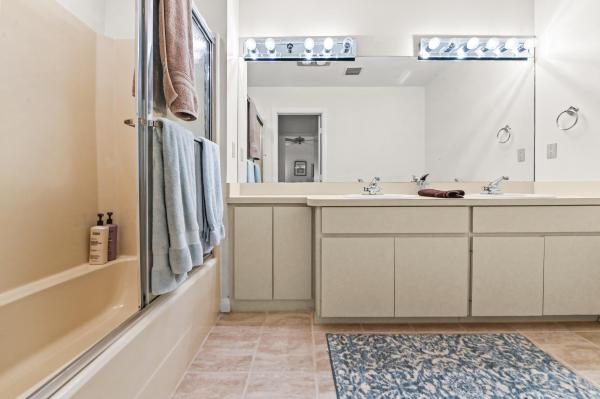
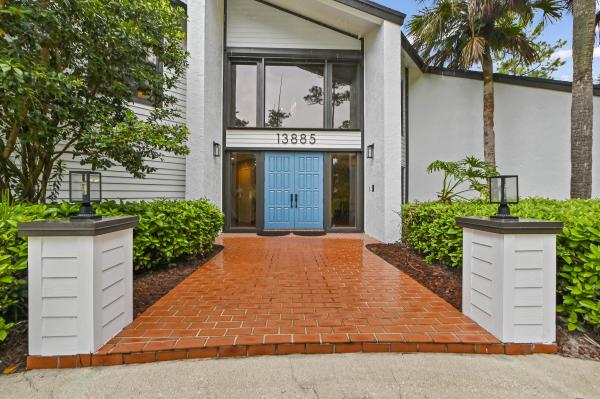
Discover this distinctive custom-built pool residence in the desirable Pinewood community, set on an expansive 1.06-acre lot with a private, park-like setting. Offering no HOA, this home combines spacious interiors, unique architectural details, and generous outdoor living. A circular driveway leads to the home, complemented by an attached three-car garage. Inside, the thoughtfully designed layout offers four bedrooms, three and a half bathrooms, formal living and dining spaces, and a spacious family room featuring a fireplace and wet bar. The kitchen features an island, shaker-style cabinetry, granite countertops, stainless steel appliances, a custom corner sink, and a walk-in pantry. Hardwood flooring and clay tile add character to the living areas, while custom Mahogany double entry doors create a striking first impression. The first floor primary suite offers a spacious walk-in closet, cedar closet, and an ensuite bathroom with a Jacuzzi tub, separate shower, dual vanity, and bidet. Two additional bedrooms share a Jack-and-Jill bathroom, while the fourth bedroom features its own private bathroom, built-in desk, walk-in closet, and additional attic storage. Other interior features include custom bedroom built-ins, a large laundry room with cabinetry and a utility sink, intercom and security systems, and built-in speakers. Major updates include a 2024 roof and water heater, along with a 2023 air conditioning system and pool equipment. Additional storm protection includes hurricane panels on the downstairs windows, an automatic shutter for the upstairs plate-glass window, and impact glass on the remaining upstairs windows. The outdoor space features a screened-in pool, expansive covered patio, full-yard sprinkler system, and a wooded backyard that provides a private setting. Complete with a three-car garage and additional storage room, this Pinewood property offers generous space, distinctive features, and a spacious homesite with room to enjoy.
MLS Number: B26083576
On Site: 5 Days
Updated: 1 Days ago
Page Views: 0

Features

Bedrooms
  • Bedrooms: 4
Bathrooms
  • Bathrooms: 3
  • Half Bathrooms: 1
Exterior and Lot Features
  • Exterior Features: Lighting, OutdoorLivingArea, OutdoorShower
  • View: Garden,Pool
Interior, Heating and Cooling
  • Interior Features: Attic, WetBar, BreakfastBar, Bidet, BuiltInFeatures, BedroomOnMainLevel, BreakfastArea, Bathtub, ClosetCabinetry, CathedralCeilings, DiningArea, SeparateFormalDiningRoom, DualSinks, EntranceFoyer, GardenTubRomanTub, HighCeilings, JettedTub, KitchenIsland, CustomMirrors, MainLevelPrimary, Pantry
  • Equipment / Appliances: Cooktop, Dryer, Dishwasher, ElectricCooktop, ElectricWaterHeater, Disposal, IceMaker, Microwave, Oven, Refrigerator, WaterHeater, Washer
  • Heating Description: Central,Electric
  • Cooling Description: CentralAir, CeilingFans, Electric
Building and Construction
  • Floor Description: Carpet, Clay, CeramicTile, Tile, Wood
  • Windows/Treatment: Blinds, Metal, Other, SingleHung, Sliding, Shutters
  • Construction Type: House
  • Year Built: 1985
  • Style: Contemporary
Waterfront and Water Access
  • Waterfront Frontage: No info
School Information
  • Elementary School: Wellington
  • Middle School: Wellington Landings
  • Senior High School: Wellington
Other Property Info
  • Garage: 3
  • Listing Date: 2026-10-02T16:10:47.000-00:00
  • Directions: South
  • Pets Allowed: NoPetRestrictions, Yes
Taxes, Fees & More
  • Taxes: 17769
  • Security Information: SecuritySystemOwned, MotionDetectors, SmokeDetectors, SecurityLights
  • Parking Description: Attached, CircularDriveway, Driveway, Garage, GarageDoorOpener, Open
  • Total Floors in Building: 2

Apples-to-Apples Comparables

 Closest-Match Comparables
See closest-match comps for this subdivision
No obligation
Verified
Trends
Insights
Best of Luxury Realty
Talk to a local advisor
Licensed advisors answering your questions across Wellington, FL
01
Licensed Brokerage
02
Local Advisors
03
Direct Answers
Exclusive real estate service partner

Price History

Date
Event
Price
Change
Price Per
10/02/2026
Listed
$1.3M
 
$389 ft2
$4,183 m2
10/02/2026
$1.3M
Event
Listed
Price Per
$389 ft2
$4,183 m2
Price per square foot and days on website are not provided values and are calculated by Subdivisions.

Transit & Commute from Pinewood Of Wellington

DriveBikeWalk
Showing driving times from this listing.
Add a destination to see how long it takes to get there
33
Traffic score
Congested area. Frequent traffic delays
Sign in to add destinations and see commute times

Listing Location & Street View

MapStreet View

Peer Listings

Active listings from matched communities
Results 0 of 0
No listings found
Try adjusting your filters or changing your location to see available listings
Turn on listing alerts and we'll notify you
when matching listings appear

Scores

Walk Score®
Car-Dependent. Most errands require a car
25

100
Bike Score®
Somewhat Bikeable. Minimal bike infrastructure
39

100
Sound Score®
Bearable noise
76

100
Airport Score
Close to airports. Noticeable airport activity
0

100
Traffic Score
Congested area. Frequent traffic delays
33

100
Local Score
Limited local amenities nearby
0

100
Community Snapshot
4 – 6 BR
Bedrooms
$1.5M – $2.7M
Price Tier
2,059 - 7,200
SqFt Range
1985
Year Build
1
Total Floors

Subdivision Amenities

None
Pool
Sidewalks

Wellington
Mid-Tier
Mid-Tier Homes & Condos

Wellington, FL Nearby Cities

Wellington, FL Price Range Segments