
Wedgewood Cove, 13950 Oak Ridge Dr

3
Beds21/2
Baths1,819
SqFt$362
$/SqFtPremium HouseProperty Type
1987Year Built
$362/SqFtPrice per sq ft
$105/moHOA Fees
2 carsParking Spaces
LakeView
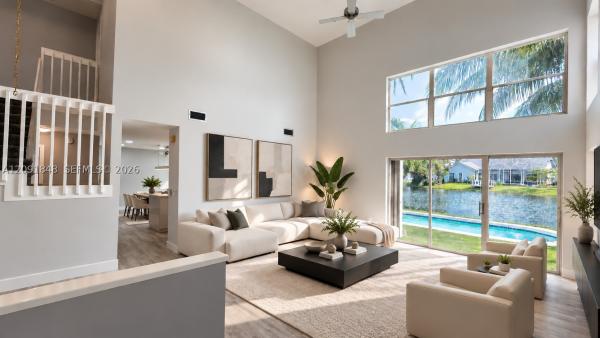
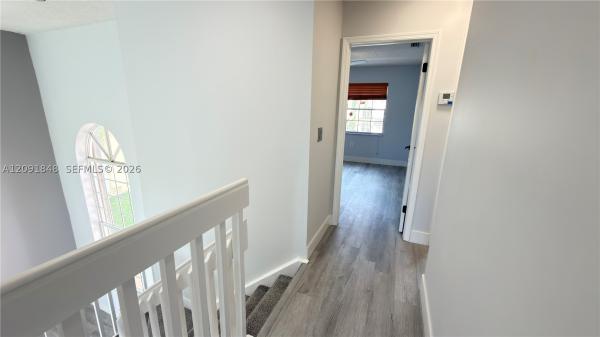
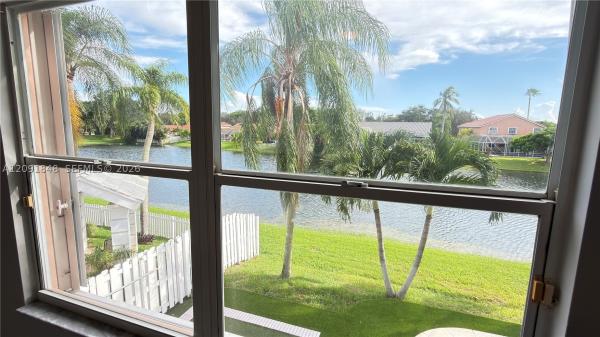
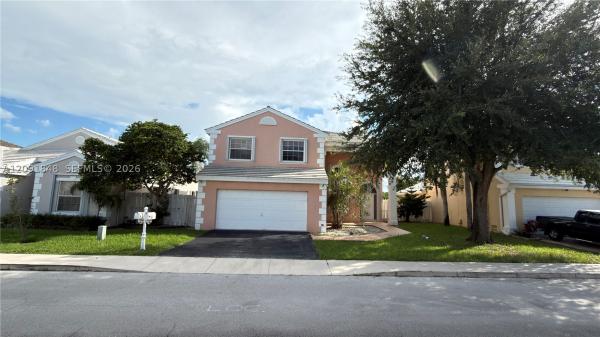
PRICED TO SELL! Welcome to this tastefully REMODELED 3-bedroom, 2.5-bath residence in the desirable Shenandoah community. Featuring a bright, open floor plan with high ceilings, new kitchen appliances, Quartz kithen counter tops, new vinyl flooring, beautifully renovated bathrooms, a private swimming pool, and one-of-a-kind lake views. Conveniently located near Shenandoah Park, featuring playgrounds, workout stations, kids splash pad, and community center. Easy access to major highways, shopping, restaurants, and more. Zoned for top-rated schools. The community is well maintained with a low HOA fee. Move-in ready and easy to show. Don’t miss this incredible opportunity!
Listing Courtesy Of: Lokation
Local Realty Services Provided By: Best of Luxury Realty
On Site: 41 DaysUpdated: 5 Days agoPage Views: 0
Features
MLS Number: A12091848
Bedrooms
- Bedrooms: 3
Bathrooms
- Bathrooms: 2
- Half Bathrooms: 1
Exterior and Lot Features
- Exterior Features: FruitTrees, StormSecurityShutters
- View: Lake
Interior, Heating and Cooling
- Interior Features: BreakfastArea, Bathtub, FirstFloorEntry, SeparateShower, UpperLevelPrimary
- Equipment / Appliances: Dryer, Dishwasher, ElectricWaterHeater, Disposal, Microwave, Other, Refrigerator, Washer
- Heating Description: Central
- Cooling Description: CentralAir
Building and Construction
- Floor Description: Vinyl
- Windows/Treatment: Blinds
- Year Built: 1987
- Year Built Description: Resale
- Style: TwoStory
Waterfront and Water Access
- Waterfront Frontage: Yes
School Information
- Elementary School: Flamingo
- Middle School: Indian Ridge
- Senior High School: Western
Other Property Info
- Garage: 2
- Listing Date: 2026-09-18T13:39:18.000-00:00
- Directions: Northeast
- Pets Allowed: CatsOk,DogsOk,Yes
Taxes, Fees & More
- Maintenance Includes: CommonAreaMaintenance
- Taxes: 3484
- Parking Description: Attached, Covered, Driveway, Garage
Apples-to-Apples Comparables





Price History
Current
$659K
High
$669K
Low
$659K
Total Change
-1.5%Date
Event
Price
Change
Price Per
10/20/2026
Price Reduced
$659K
-1.49%$362 ft2
$3,900 m2
09/18/2026
Listed
$669K
$368 ft2
$3,959 m2
10/20/2026
$659K
Event
Price Reduced
Change
-1.49%Price Per
$362 ft2
$3,900 m2
09/18/2026
$669K
Event
Listed
Price Per
$368 ft2
$3,959 m2
Price per square foot and days on website are not provided values and are calculated by Subdivisions.
Listed by Manuel Liway • Lokation • Buyer Agency Compensation .
Tour This Property
Choose an in-person or video tour with a licensed local advisor
A local advisor will confirm availability
Ready to Make an Offer?
Get expert guidance from a local advisor
Peer Listings
Active listings from matched communities

Community Snapshot
3 – 3 BR
Bedrooms
$669K – $699K
Price Tier
1,384 - 2,593
SqFt Range
1988
Year Build
2
Total Floors
Subdivision Amenities
Maintenance
Playground
Pool
Security
Sidewalks
Sports Fields
All Davie, FL Premium Premium Homes & Condos
- Arboretum House2
- Brandywine House2
- Cavalia Estates House1
- Chelsea At Ivanhoe House3
- Country Creek Estates House1
- Country Homes House0
- Crescent Ridge House0
- Davie Country Estates House0
- Davie Lake Estates House1
- Davie Manor Townhouse1
- Del Mar House0
- Emerald Springs Estates House1
- Estates Of Stirling Lake House1
- Everglades Land Sales House4
- Falcon's Lea Patio Homes House0
- Harmony Village House0
- Hawkes Bluff House6
- Hiatus Isles House1
- Hidden Hollow Townhouse1
- Highland Ranch Estates House0
- Honey Lake Family Homes House1
- Horse Housing Acres House0
- Jasmine Cove Townhouse1
- Kingfisher Estates House1
- Lakeshore Ranches House1
- Las Palmas At Davie House0
- Lauderdale Little Ranches House0
- Lumi Estates House0
- Majestic Groves House2
- New Providence East House0
- Nob Hill Palms House0
- Northstar Estates House2
- Nova Homes House1
- Oak Grove House0
- Oak Knoll Estates House2
- Oak Park House1
- Old Orchard House0
- Olde Bridge Run House0
- Orangewood Estates House1
- Parkside Estates Of Davie House0
- Parkwood Isle House0
- Phoenician Cove House1
- Poinciana Parc House5
- Ridgeview Lake Estates House1
- Rolling Hills Lake Estates House2
- Royal Palm House2
- Scarborough Mixed1
- Sheridan Glen House0
- Silver Lake House1
- Southern Orchard House0
- Stillwater Shores House1
- Stonecreek At Davie Townhouse1
- Summer Lake House0
- Sundance On Stirling Townhouse1
- Sunshine Acres House2
- Taralyne House0
- Taralyne Oaks House1
- The Escape At Arrowhead Townhouse6
- The Hamlet House1
- The Orange Drive House0
- The Ridge On Nob Hill House3
- Vaquero Trails Townhouse2
- Villa Nova Condo1
- Vista Filare House1
- Waterford House1
- Waterford Patio Homes House0
- Waverly Hundred House1
- Wedgewood Cove House2
- White Park House0
- Willow Lake Ranch House0
- Woods Of Rolling Hills House3
Other Davie, FL Homes & Condos Price Range Segments
Entry-Level
Entry-Level78
- 4100 Mixed0
- Alhambra Circle Townhouse0
- Alpine Woods Estates Mixed1
- Arista Park Mixed3
- Arrowhead Condo14
- Arrowhead Country Homes House2
- Belle Tara Townhouse2
- Brentwood West Townhouse1
- Briar Estates House1
- Cimarron Townhouse1
- Colonial Lakes Villas Of Stirling Pointe Townhouse1
- Country Pines Condo1
- Countryside Condo3
- Davie Junction Townhouse0
- Delwood West Condo0
- Emerald Isles West Condo6
- Eton Countryside Condo3
- Evergreen Of Pine Island Ridge Mixed1
- Falcon's Lea House1
- Forest Oak Townhouse0
- Gateland Village Condo9
- Halstead Condo0
- Isla Merita Mixed2
- Jasmine Lakes Condo4
- Lagoon Place Condo5
- Lakeshore Townhomes Townhouse0
- Lakeside Village Of Davie Mixed1
- Les Chateaux Townhouse2
- Live Oak Of Pine Island Ridge Condo15
- Madison Lakes Townhouse2
- Magnolia Trails Townhouse0
- Main Street Lofts Condo4
- Marlboro Estates Mixed0
- North Acres House0
- Nova Gardens Condo3
- Nova Hills Mixed0
- Nova North Condo0
- Nova Townhouses Townhouse1
- Nova Village House3
- Nova Villas Condo0
- Oak Paths Condo2
- Orchid Tree Of Pine Island Ridge Condo6
- Osprey Preserve House2
- Palmview Townhomes Townhouse0
- Palomino Lake Townhouse3
- Park City House1
- Poinciana Place Of Pine Island Ridge Condo8
- Reflections At Pine Island Lakes Townhouse3
- Ridgewood Townhouse3
- Rolling Hills Golf And Tennis Club Mixed13
- Royal Grand Condo5
- Sabal Palm Of Pine Island Ridge Condo5
- Saddle Bridge Townhouse1
- Saddle Up Townhouse2
- Serenity Palms Condo1
- Silverado House0
- Southwood Townhomes Townhouse1
- Stirling Lake House4
- Sundance At Davie Condo16
- Tangerine Of Pine Island Ridge Condo2
- The Courtyards At Davie Condo11
- The Gardens Condo2
- The Harvest Mixed3
- The Mews At Arrowhead Mixed1
- The Townhouses At Nova 1 Mixed1
- The Townhouses At Nova 2 Mixed2
- The Village At Harmony Lake Mixed7
- The Villas Of Arista Park House1
- The Villas Of Palomino Mixed1
- Townhomes At Orange Drive Townhouse2
- University Parc Residences Condo1
- University Village East Mixed1
- Valencia Village Mixed4
- Village At Lake Pine Townhouse11
- Whitehall 2 Of Pine Island Ridge Condo12
- Whitehall Of Pine Island Ridge Condo4
- Willow Grove Townhouse2
- Woodvale Townhouse0
Mid-Tier
Mid-Tier52
- Arborwood House1
- Arrowhead Country Club Villas Mixed0
- Blackhawk Reserve House0
- Blase Estates House0
- Blue Ridge House3
- Bristol Reserve House2
- Camelot Estates House0
- Chapel Hill House1
- Davie Farmettes House1
- Davie Little Ranches House2
- Davie No HOA House2
- Davie West House3
- Driftwood Estates House0
- Everglades Sugar & Land House2
- Fla Fruit Lands House6
- Flamingo Groves House2
- Grand Oaks Estates House1
- Green Acres House1
- Grove Creek House1
- Hammer Heritage Estates House0
- Happy Valley Farms House4
- Harmony Village House0
- Imagination Farms House4
- Kapok Village Estates House0
- Lake Park House1
- Lawson Isles House1
- Leto Estates House0
- Long Lake Estates House0
- Long Lake Ranches West House3
- Millstone Ranches House1
- Mystique Estates House1
- Newmans Survey House1
- North Orchard House0
- Oak Hill House7
- Oak Knoll Ridge House1
- Orange Tree Lakes House1
- Paradise Farms House2
- Pine Meadow Estates House0
- Playland Village House3
- Provence House0
- Riverstone House3
- Saddlebrook House0
- Sierra Ranches House0
- Sterling Ranch House3
- Stonebrook Estates House4
- The Oaks Of Davie House3
- The Ridge At Laurel Oaks House0
- Westridge House0
- Whispering Pines House1
- Windfield Estates House0
- Woodbridge Ranches House1
- Zona West House6
High-End
High-End6
Ultra Luxury
Ultra Luxury
Shenandoah Communities in Davie, FL
Mid-Tier
Mid-Tier 1
Premium
Premium 6
Entry-Level
Entry-Level 1
Davie, FL Nearby Cities
$225K - $11.4M
$2K - $17K
$86K - $2.2M
$2K - $105K
$112K - $8.6M
$2K - $55K
$869K - $38.9M
$8K - $65K
$375K - $6.5M
$2K - $15K