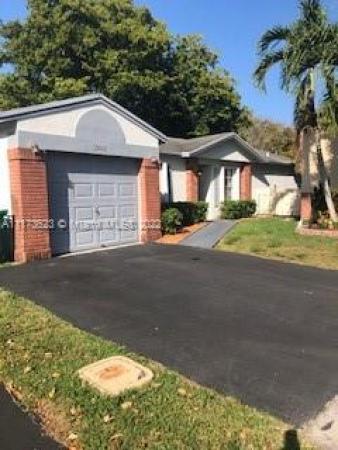
House in Davie, FL 33325
Brandywine, 13981 Langley Pl

3
Beds
2
Baths
1,360
SqFt
$324
$/SqFt
Sold - Apr 22, 2022
House
Built in 1989
1 Parking
$137/mo HOA
Detached, One Story
Storm Security Shutters
Very cute spacious split floor plan 3 bedroom 2 bath with den. Garage is converted to the 3rd bedroom (with closet) According Hurricane shutters on all windows. Roof is 15 years, AC 2010, water heater 4 years, Community swimming pool in walking distance. Low HOA.
MLS Number: A11173623
On Site: 1647 Days
Updated: 20 Days ago
Page Views: 0

Features

Bedrooms
  • Bedrooms: 3
Bathrooms
  • Bathrooms: 2
Exterior and Lot Features
  • Exterior Features: StormSecurityShutters
  • View: None
Interior, Heating and Cooling
  • Interior Features: BuiltInFeatures, BedroomOnMainLevel, BreakfastArea, EatInKitchen, FirstFloorEntry, LivingDiningRoom, MainLevelPrimary, ShowerOnly, VaultedCeilings, WalkInClosets
  • Equipment / Appliances: Dishwasher,Disposal
  • Heating Description: Central,Electric
  • Cooling Description: CentralAir, CeilingFans, Electric
Building and Construction
  • Floor Description: Tile
  • Year Built: 1989
  • Year Built Description: Resale
  • Style: Detached,OneStory
Waterfront and Water Access
  • Waterfront Frontage: No info
School Information
  • Elementary School: Flamingo
  • Middle School: Indian Ridge
  • Senior High School: Western
Other Property Info
  • Garage: 1
  • Listing Date: 2022-03-14T09:53:00.000-00:00
  • Directions: South
  • Pets Allowed: SizeLimit,Yes
Taxes, Fees & More
  • Taxes: 5175
  • Parking Description: Driveway

Apples-to-Apples Comparables

 Closest-Match Comparables
See closest-match comps for this subdivision
No obligation
Verified
Trends
Insights
Best of Luxury Realty
Talk to a local advisor
Licensed advisors answering your questions across Davie, FL
01
Licensed Brokerage
02
Local Advisors
03
Direct Answers
Exclusive real estate service partner

Price History

Current
$440K
High
$440K
Low
$425K
Total Change
3.5%
$442K$433K$423KMar 22Apr 22
Date
Event
Price
Change
Price Per
04/21/2022
Sold
$440K
3.53%
$324 ft2
$3,482 m2
03/13/2022
Listed
$425K
 
$313 ft2
$3,364 m2
04/21/2022
$440K
Event
Sold
Change
3.53%
Price Per
$324 ft2
$3,482 m2
03/13/2022
$425K
Event
Listed
Price Per
$313 ft2
$3,364 m2
Price per square foot and days on website are not provided values and are calculated by Subdivisions.
Listed by Karen FairclothBerkshire Hathaway HomeServices Florida Realty • Buyer Agency Compensation .

Listing Location & Street View
MapStreet View

Peer Listings

Active listings from matched communities
Results 1 of 1
Saddle Up, 5182 S University Dr, Davie, Florida 33328, image 1
Saddle Up, 5182 S University Dr, Davie, Florida 33328, image 2
Saddle Up, 5182 S University Dr, Davie, Florida 33328, image 3
$439,90026K
Townhouse for sale in Saddle Up
5182 S University Dr, Davie, FL 33328

Scores

Walk Score®
Car-Dependent. Most errands require a car
40

100
Transit Score®
Minimal Transit. It is possible to get on a bus
15

100
Bike Score®
Bikeable. Some bike infrastructure
51

100
Sound Score®
Bearable noise
75

100
Airport Score
Close to airports. Noticeable airport activity
0

100
Traffic Score
Congested area. Frequent traffic delays
30

100
Local Score
Limited local amenities nearby
0

100
Community Snapshot
3 – 3 BR
Bedrooms
$475K – $689K
Price Tier
1,217 - 1,784
SqFt Range
1988
Year Build
2
Total Floors

Subdivision Amenities

Maintenance
Park
Playground
Pool

Davie
Premium
Premium Homes & Condos

Shenandoah Communities in Davie, FL