
Brandywine, 14116 Langley Pl
Closed


3
Beds21/2
Baths1,541
SqFt$331
$/SqFtPremium HouseProperty Type
1989Year Built
$331/SqFtPrice per sq ft
$141/moHOA Fees
1 carParking Spaces
GardenView
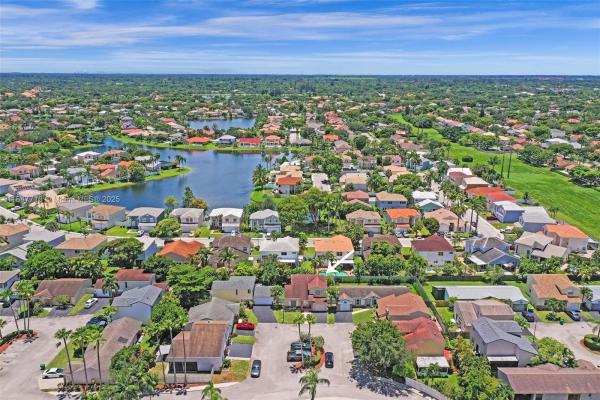
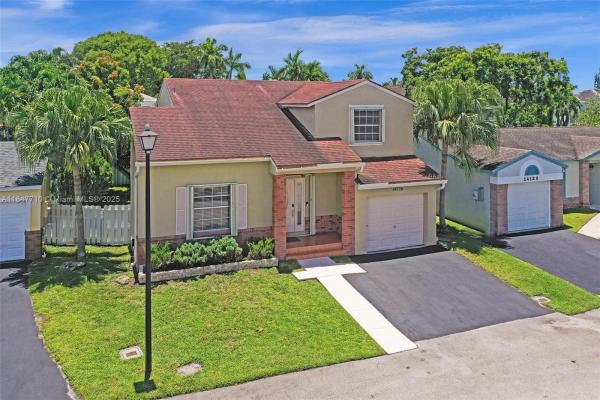
This beautiful and spacious home home sits in a peaceful cul-de-sac on a large lot, offering abundant natural light and vaulted ceilings. The main living areas feature tile and laminate flooring, while the newly updated bathrooms and smooth ceilings add a fresh touch. Enjoy extra storage or office space, and step outside to a fenced yard with your very own mango & banana fruit-bearing trees! Accordion shutters throughout provide extra peace of mind. Additional perks include fresh paint inside and out, ceiling fans, custom closet shelving & new electric panel. Located in beautiful Shenandoah, top-rated schools, easy access to highways, shopping, dining, the airport, and Sawgrass Mills Mall. Low HOA with access to community pool, parks, trails, tennis, and basketball courts. Check it out!
Listing Courtesy Of: Coldwell Banker Realty
Local Realty Services Provided By: Best of Luxury Realty
On Site: 457 DaysUpdated: 62 Days agoPage Views: 0
Features
MLS Number: A11847710
Bedrooms
- Bedrooms: 3
Bathrooms
- Bathrooms: 2
- Half Bathrooms: 1
Exterior and Lot Features
- Exterior Features: Fence, Patio, StormSecurityShutters
- View: Garden
Interior, Heating and Cooling
- Interior Features: ClosetCabinetry, FirstFloorEntry, TubShower, UpperLevelPrimary
- Equipment / Appliances: Dryer, Dishwasher, ElectricWaterHeater, Disposal
- Heating Description: Central,Electric
- Cooling Description: CentralAir, CeilingFans, Electric
Building and Construction
- Floor Description: CeramicTile,Laminate
- Windows/Treatment: Blinds
- Year Built: 1989
- Year Built Description: Resale
- Style: Detached,TwoStory
Waterfront and Water Access
- Waterfront Frontage: No info
School Information
- Elementary School: Flamingo
- Middle School: Indian Ridge
- Senior High School: Western
Other Property Info
- Garage: 1
- Listing Date: 2025-07-28T15:51:51.000-00:00
- Directions: North
- Pets Allowed: NoPetRestrictions, Yes
Taxes, Fees & More
- Taxes: 9174
- Parking Description: Attached, Garage, ParkingPad
Apples-to-Apples Comparables





Price History
Current
$510K
High
$528K
Low
$510K
Total Change
-3.4%Date
Event
Price
Change
Price Per
09/17/2025
Sold
$510K
0%$331 ft2
$3,562 m2
09/18/2025
Price Reduced
$510K
-3.41%$331 ft2
$3,562 m2
07/27/2025
Listed
$528K
$343 ft2
$3,688 m2
09/17/2025
$510K
Event
Sold
Change
0%Price Per
$331 ft2
$3,562 m2
09/18/2025
$510K
Event
Price Reduced
Change
-3.41%Price Per
$331 ft2
$3,562 m2
07/27/2025
$528K
Event
Listed
Price Per
$343 ft2
$3,688 m2
Price per square foot and days on website are not provided values and are calculated by Subdivisions.
Listed by Alejandro Perez • Coldwell Banker Realty • Buyer Agency Compensation .
Tour This Property
Choose an in-person or video tour with a licensed local advisor
A local advisor will confirm availability
Ready to Make an Offer?
Get expert guidance from a local advisor
Peer Listings
Active listings from matched communities
No listings found
Try adjusting your filters or changing your location to see available listings
Turn on listing alerts and we'll notify you
when matching listings appear
when matching listings appear
Community Snapshot
3 – 3 BR
Bedrooms
$475K – $649K
Price Tier
1,217 - 1,784
SqFt Range
1988
Year Build
2
Total Floors
Subdivision Amenities
Maintenance
Park
Playground
Pool
Other Davie, FL Homes & Condos Price Range Segments
Entry-Level
Entry-Level
Premium
Premium
Mid-Tier
Mid-Tier
High-End
High-End
Ultra Luxury
Ultra Luxury
Shenandoah Communities in Davie, FL
Mid-Tier
Mid-Tier 1
Premium
Premium 6
Entry-Level
Entry-Level 1
Davie, FL Nearby Cities
$0 - $0
$0 - $0
$86K - $2.2M
$2K - $105K
$112K - $8.6M
$2K - $55K
$869K - $38.9M
$8K - $65K
$375K - $6.5M
$2K - $15K