
Brandywine, 14141 Langley Pl
Closed
3
Beds2
Baths1,674
SqFt$326
$/SqFtPremium HouseProperty Type
1989Year Built
$326/SqFtPrice per sq ft
$146/moHOA Fees
1 carParking Spaces
GardenView
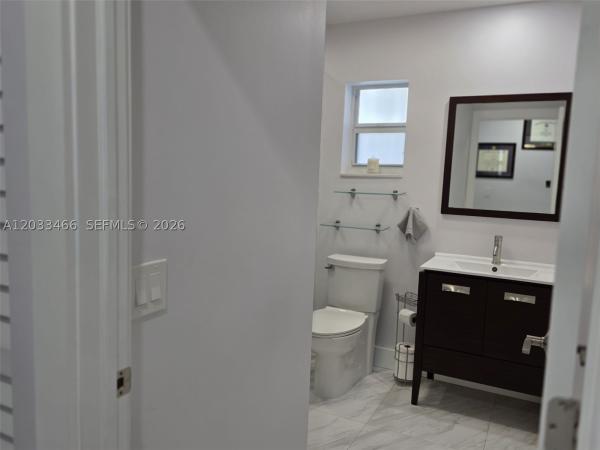
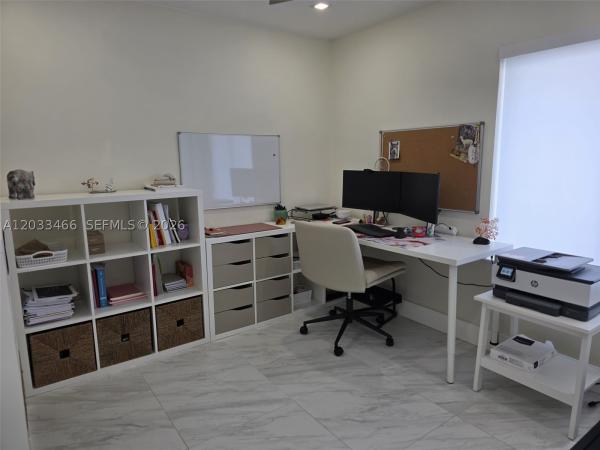
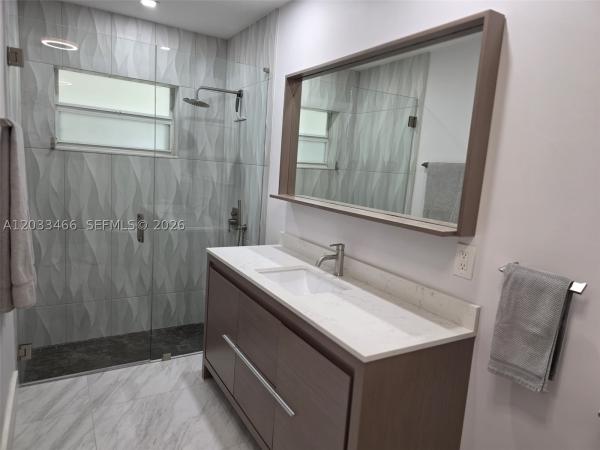
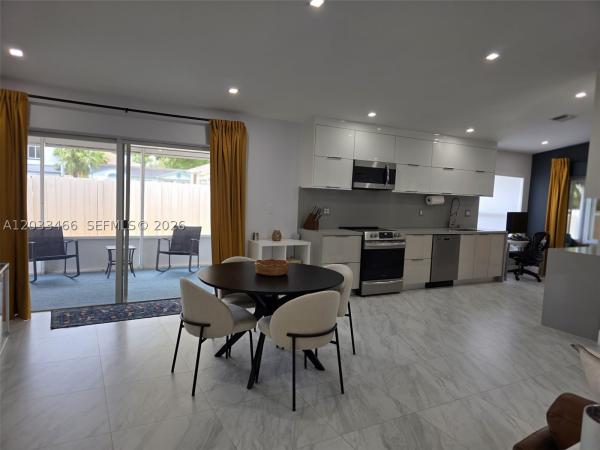
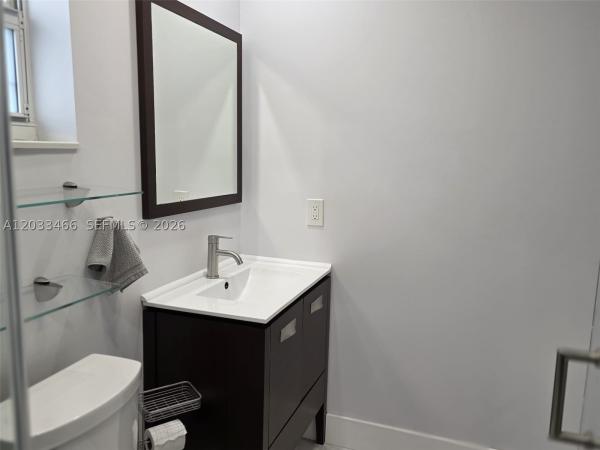
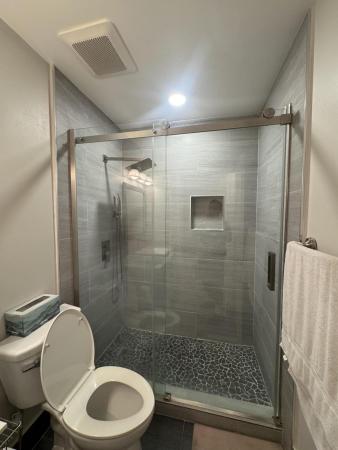
Fully renovated 3-bedroom, 2-bath corner lot single-family home in the highly sought-after Shenandoah community, offered under $560K. This beautifully renovated home features a full kitchen remodel with quartz counter tops, custom wood cabinets, stainless steel appliances, New porcelain floors throughout, fully renovated bathrooms, new plumbing and electrical, new a/c air handler, new drywall, baseboards, doors, custom closets, led lighting, new roof, freshly painted interior and exterior, 2 outdoor patios, home has impact windows and doors. Enjoy easy access to I-595 and I-75, making commutes in every direction convenient. MIA, FLL, Miami sporting events, shopping, dining, and entertainment are all easily accessible by car or Brightline. A great opportunity for buyers seeking comfort, convenience, and value in a prime location.
Listing Courtesy Of: MG Realty & Appraisals, Inc
Local Realty Services Provided By: Best of Luxury Realty
On Site: 142 DaysUpdated: 72 Days agoPage Views: 0
Features
MLS Number: A12033466
Bedrooms
- Bedrooms: 3
Bathrooms
- Bathrooms: 2
- Half Bathrooms: No info
Exterior and Lot Features
- Exterior Features: EnclosedPorch, Fence, Lighting, Patio, SecurityHighImpactDoors
- View: Garden
Interior, Heating and Cooling
- Interior Features: BuiltInFeatures, BedroomOnMainLevel, ClosetCabinetry, FirstFloorEntry, Pantry, SplitBedrooms, VaultedCeilings
- Equipment / Appliances: Dryer, Dishwasher, ElectricRange, ElectricWaterHeater, Microwave, Refrigerator, Washer
- Heating Description: Central
- Cooling Description: CentralAir, CeilingFans
Building and Construction
- Windows/Treatment: ImpactGlass
- Year Built: 1989
- Year Built Description: Resale
- Style: Detached,OneStory
Waterfront and Water Access
- Waterfront Frontage: No info
School Information
- Elementary School: Flamingo
- Middle School: Indian Ridge
- Senior High School: Western
Other Property Info
- Garage: 1
- Listing Date: 2026-06-08T18:00:50.000-00:00
- Directions: North
- Pets Allowed: No,Yes
Taxes, Fees & More
- Taxes: 6756
- Parking Description: Driveway,Guest
Apples-to-Apples Comparables





Price History
Current
$545K
High
$560K
Low
$545K
Total Change
-2.7%Date
Event
Price
Change
Price Per
08/14/2026
Sold
$545K
0%$326 ft2
$3,504 m2
06/08/2026
Price Reduced
$545K
-2.66%$326 ft2
$3,504 m2
06/08/2026
Price Reduced
$560K
0%$334 ft2
$3,600 m2
06/08/2026
Listed
$560K
$334 ft2
$3,600 m2
08/14/2026
$545K
Event
Sold
Change
0%Price Per
$326 ft2
$3,504 m2
06/08/2026
$545K
Event
Price Reduced
Change
-2.66%Price Per
$326 ft2
$3,504 m2
06/08/2026
$560K
Event
Price Reduced
Change
0%Price Per
$334 ft2
$3,600 m2
06/08/2026
$560K
Event
Listed
Price Per
$334 ft2
$3,600 m2
Price per square foot and days on website are not provided values and are calculated by Subdivisions.
Listed by Migdey Castro • MG Realty & Appraisals, Inc • Buyer Agency Compensation .
Peer Listings
Active listings from matched communities
Community Snapshot
3 – 3 BR
Bedrooms
$475K – $649K
Price Tier
1,217 - 1,784
SqFt Range
1988
Year Build
2
Total Floors
Subdivision Amenities
Maintenance
Park
Playground
Pool
Other Davie, FL Homes & Condos Price Range Segments
Entry-Level
Entry-Level
Premium
Premium
Mid-Tier
Mid-Tier
High-End
High-End
Ultra Luxury
Ultra Luxury
Shenandoah Communities in Davie, FL
Mid-Tier
Mid-Tier 1
Premium
Premium 6
Entry-Level
Entry-Level 1
Davie, FL Nearby Cities
$0 - $0
$0 - $0
$86K - $2.2M
$2K - $105K
$112K - $8.6M
$2K - $55K
$869K - $38.9M
$8K - $65K
$375K - $6.5M
$2K - $15K