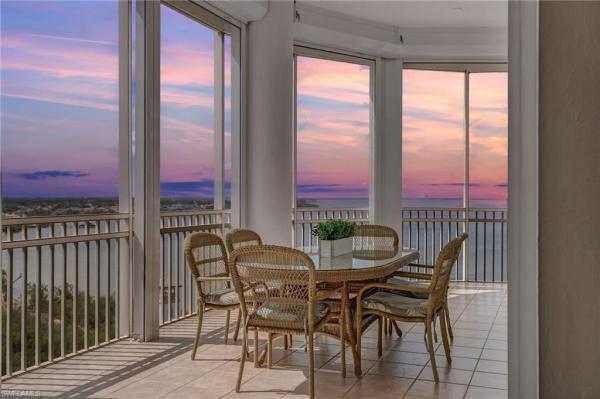
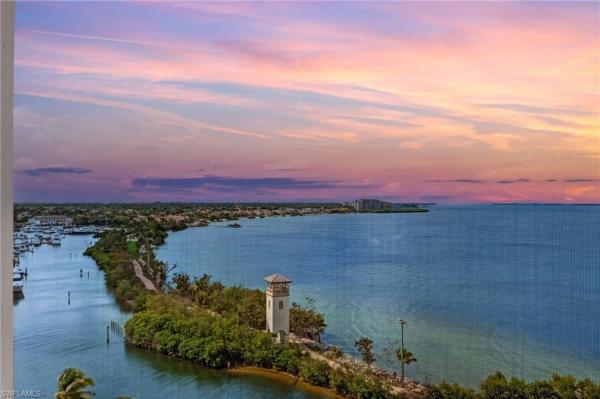
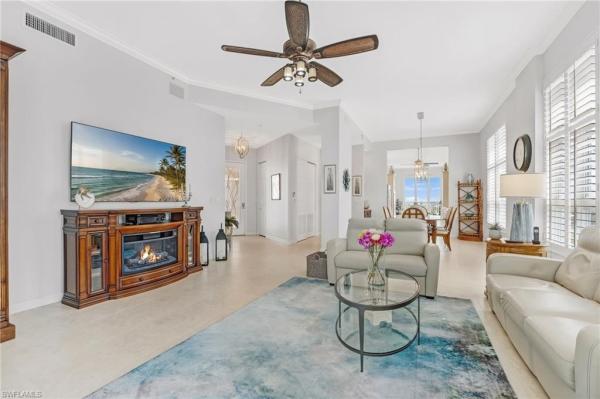
Experience breathtaking, panoramic views from this spectacular penthouse residence in The Shores at Gulf Harbour Yacht & Country Club.The CALVERTON FLOORPLAN OFFERS over 2,800 square feet of luxurious living space, this 3-bedroom plus den/office, 3 full bath home is designed to capture natural light from every angle with its rare East-South-West exposure—delivering both stunning sunrises and unforgettable sunsets.
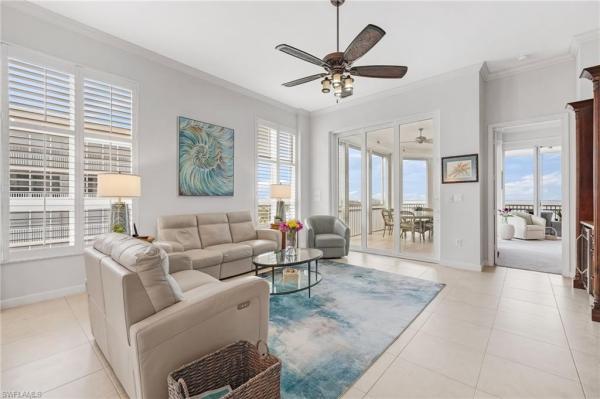
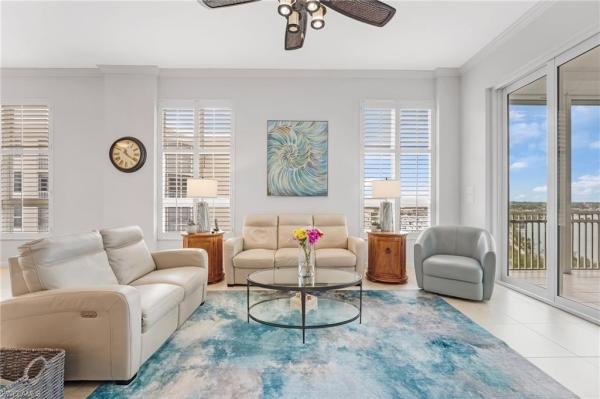
The expansive wrap-around lanai showcases sweeping river and marina views, while the private family room balcony overlooks the golf course with vistas stretching to downtown Fort Myers. Inside, 12-foot ceilings, 8-foot doors, and the removal of columns in the dining area create a bright, open atmosphere. A thoughtfully reimagined floor plan—with a wall removed between the kitchen and living area—provides uninterrupted sightlines from the river to the golf course.
The kitchen is beautifully appointed with rich wood cabinetry, granite countertops, stainless steel appliances, and convenient pull-out shelving. All three bathrooms and the laundry room feature wood comfort-height cabinetry and granite counters for a cohesive, upscale finish. The spacious waterfront primary suite offers a relaxing sitting area and a custom-designed bath, creating a true retreat. A built-in wine cooler enhances the stylish bar area—perfect for entertaining.
Additional highlights include a custom double tray ceiling in the foyer, 18-inch tile throughout the main living areas and lanai, plush carpeting in the bedrooms, plantation shutters, crown molding, built-in speakers, and two AC units for optimal comfort. Storm-rated patio doors open to both the family room balcony and main lanai, complemented by electric storm shutters for added peace of mind.
This exclusive building offers elevator access to only two residences per floor, along with a premium under-building parking space and private storage room. Optional private memberships are available for separate purchase, allowing immediate enjoyment of championship golf, marina access, tennis, fitness, dining, and the vibrant lifestyle Gulf Harbour is known for.
This is penthouse living at its finest—spacious, sophisticated, and surrounded by some of Southwest Florida’s most captivating views.
MLS Number: 2026010866
Updated: 152 Days ago
Page Views: 0
See something off? Wrong price, photos, beds, or a status that already changed.
Report this listing
Features
Bedrooms
Bedrooms: 3
Bathrooms
Bathrooms: 3
Half Bathrooms: No info
Exterior and Lot Features
Exterior Features: Dock Lease, Dock Purchase, Elec Avail at dock, Water Avail at Dock, Screened Lanai/Porch
View: Landscaped Area, River
Interior, Heating and Cooling
Interior Features: Foyer, French Doors, Laundry Tub, Smoke Detectors, Volume Ceiling, Walk-In Closet(s), Wet Bar, Window Coverings