5
Beds
21/2
Baths
2,735
SqFt
$382
$/SqFt
Sold - Oct 06, 2022
House
Built in 1983
2 Parking
Garden View
Ranch
Outdoor Living Area
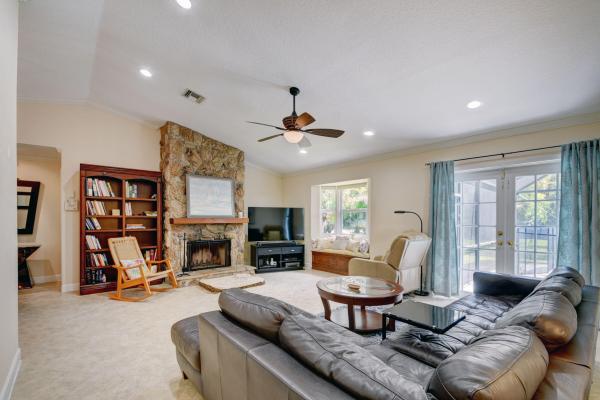
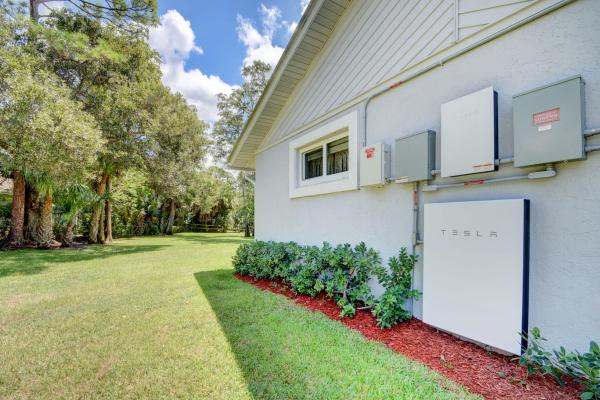
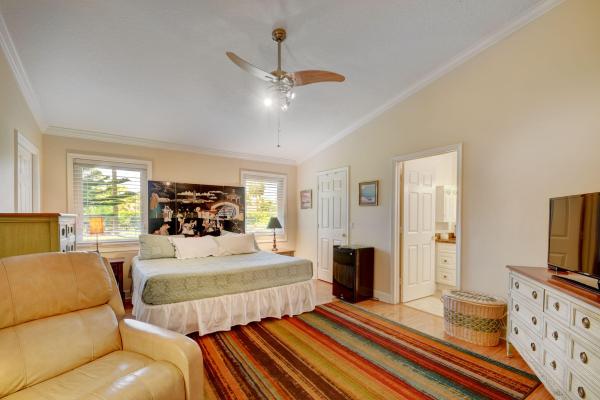
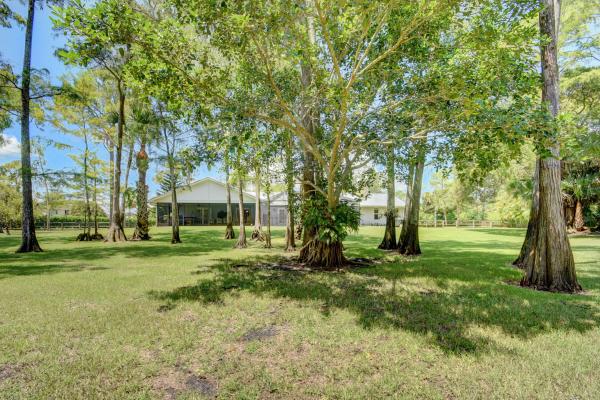
Be part of the equestrian life in this custom pool home where you will find comfortable privacy on an oversized acre &1/4 lot near horse show. Entertain big, many features that are a must- beginning with parking for 15+on the HUGE circular drive, great room perfectly sized for dancing & dinner, separate cozy living room with fireplace All in an established neighborhood 2 master bedrooms possible with an in-suite on one side of home & the master on the other plus 2 more bedrms and bath. Plus, Energy UPGRADED begins with a 30-50 year metal roof, &solar panels with battery power reserve providing critical loads automatically during outages & reducing energy dependency on FPL. Impact windows and doors will give comfort and peace of mind to any owner. So, Economical living, Ecological& Environmentally Friendly, Hurricane, and Tornado Resistant Home with the energy upgrades. 85% of the home's electrical needs are covered through the solar/battery including the use of 3 refrigerators, 2 older a/c, & 2 water heaters, a pool heater, and the spa on the patio. Large 18x18, newly sealed, tile on the diagonal flows through all living areas with bamboo flooring in the master, and laminate and tile in other bedrooms. Wood moldings throughout the home, Gorgeous french doors (4 sets) equipped with accordion shutters led to the patio & heated pool,(child safety gate) and to one of the biggest backyards with all railed fence and two gates in Paddock Park. Well water for zoned sprinkler system, septic system both reduce expenditures to Village utilities for inside home water. Central to the home entertaining is the expansive eat-in kitchen area with a huge work island, a built-in buffet with extensive storage, and glass-fronted cabinets. Can be sold completely furnished. FURNISHINGS ARE NEGOTIABLE.
MLS Number: R10826430
On Site: 1486 Days
Updated: 60 Days ago
Page Views: 0

Features

Bedrooms
  • Bedrooms: 5
Bathrooms
  • Bathrooms: 2
  • Half Bathrooms: 1
Exterior and Lot Features
  • Exterior Features: OutdoorLivingArea, Porch
  • View: Garden
Interior, Heating and Cooling
  • Interior Features: Attic, BreakfastBar, CathedralCeilings, DiningArea, SeparateFormalDiningRoom, DualSinks, EatInKitchen, HighCeilings, KitchenIsland, LivingDiningRoom, MainLevelPrimary, MultiplePrimarySuites, Pantry, PullDownAtticStairs, SplitBedrooms, SeparateShower, TubShower, VaultedCeilings, WalkInClosets
  • Equipment / Appliances: Dryer, Dishwasher, ElectricRange, ElectricWaterHeater, Microwave, Refrigerator, WaterHeater, Washer
  • Heating Description: Central, Electric, Solar
  • Cooling Description: CentralAir, CeilingFans, Electric
Building and Construction
  • Floor Description: CeramicTile, Laminate, Wood
  • Windows/Treatment: Blinds, BayWindows, Drapes, StormWindows
  • Year Built: 1983
  • Style: Ranch
Waterfront and Water Access
  • Waterfront Frontage: No info
School Information
  • Elementary School: Binks Forest
  • Middle School: Wellington Landings
  • Senior High School: Wellington
Other Property Info
  • Garage: 2
  • Listing Date: 2022-08-22T12:47:03.000-00:00
  • Directions: West
  • Pets Allowed: Yes
Taxes, Fees & More
  • Taxes: 6893.56
  • Security Information: SmokeDetectors
  • Parking Description: Attached, CircularDriveway, Garage
  • Total Floors in Building: 1

Apples-to-Apples Comparables

 Closest-Match Comparables
See closest-match comps for this subdivision
No obligation
Verified
Trends
Insights
Best of Luxury Realty
Talk to a local advisor
Licensed advisors answering your questions across Wellington, FL
01
Licensed Brokerage
02
Local Advisors
03
Direct Answers
Exclusive real estate service partner

Price History

Current
$1M
High
$1.1M
Low
$1M
Total Change
-2.2%
$1.1M$1.1M$1MSep 22Oct 22Jun 26
Date
Event
Price
Change
Price Per
06/15/2026
Sold
$1M
0%
$382 ft2
$4,113 m2
10/05/2022
Price Reduced
$1M
-2.25%
$382 ft2
$4,113 m2
09/13/2022
Listed
$1.1M
 
$391 ft2
$4,207 m2
06/15/2026
$1M
Event
Sold
Change
0%
Price Per
$382 ft2
$4,113 m2
10/05/2022
$1M
Event
Price Reduced
Change
-2.25%
Price Per
$382 ft2
$4,113 m2
09/13/2022
$1.1M
Event
Listed
Price Per
$391 ft2
$4,207 m2
Price per square foot and days on website are not provided values and are calculated by Subdivisions.
Listed by Ashley Ouellette PALAER Realty Partners Bowen/Wellington • Buyer Agency Compensation .

Listing Location & Street View
MapStreet View

Peer Listings

Active listings from matched communities
Results 0 of 0
No listings found
Try adjusting your filters or changing your location to see available listings
Turn on listing alerts and we'll notify you
when matching listings appear

Scores

Walk Score®
Car-Dependent. Almost all errands require a car
5

100
Bike Score®
Somewhat Bikeable. Minimal bike infrastructure
29

100
Sound Score®
Bearable noise
83

100
Airport Score
Close to airports. Noticeable airport activity
0

100
Traffic Score
Congested area. Frequent traffic delays
23

100
Local Score
Limited local amenities nearby
0

100
Community Snapshot
4 – 7 BR
Bedrooms
$689K – $4.5M
Price Tier
2,205 - 6,692
SqFt Range
1989
Year Build
1
Total Floors

Subdivision Amenities

None

Wellington
Mid-Tier
Mid-Tier Homes & Condos

Paddock Park Of Wellington Communities in Wellington, FL