House in Davie, FL 33325
Oak Hill, 14503 SW 16th St

6
Beds
41/2
Baths
4,580
SqFt
Status
Active
Parking
3
Size
4,580 SqFt (425 m2)
Price
$3.28/SqFt ($35.25/m2)
Type
House
Built
2000
MLS Number
B26070678
View
Other
On Site
10 Days
Updated
1 Days ago
Page Views
0
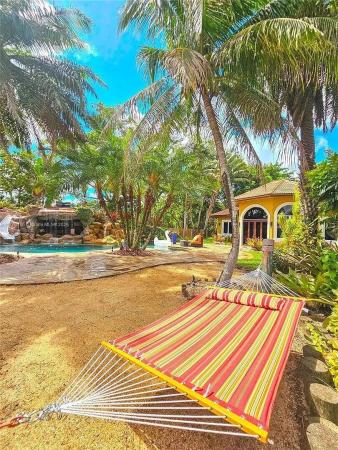
FURNISHEDWelcome to this furnished home , a Unique one of a Kind Resort Style Home with all the bells and whistles. Featuring 4 Beds + Office & 3.5 Baths in the Main home & a Private 1,193 sq. ft 2 Story Guest house with 2 Bedrooms, Loft, Kitchen & 1 Full Bath. The Main Home Features Marble Floors, Granite Upgraded Kitchen with Counter Tops, Sub Zero, Mealy & GE Monogram Appliances, A Creston-Adaggio Smart Home Fully Automated Lighting Control & Stereo Surround System. Gorgeous Custom Made Pool Jacuzzi inside a Cave Surrounded by a Movie Style Water Fall, Beach Volleyball Court, Basketball Court and Made Outdoor Kitchen with Retractable Awnings, full Generator, Impact windows and doors,Accordian Shutters and more!FULL DOCUMENTATION & PERSONAL INTERVIEW WILL BE REQUIRED. 1 YEAR LEASE MINIMUM.
Features

Bedrooms
  • Bedrooms: 6
Bathrooms
  • Bathrooms: 4
  • Half Bathrooms: 1
Exterior and Lot Features
  • Exterior Features: BuiltInBarbecue, Barbecue, Lighting, OutdoorLivingArea, OutdoorShower
  • View: Other
Interior, Heating and Cooling
  • Interior Features: Bidet, BuiltInFeatures, BreakfastArea, ClosetCabinetry, CentralVacuum, DualSinks, EatInKitchen, FamilyDiningRoom, KitchenIsland, LivingDiningRoom, CustomMirrors, MainLevelPrimary, MultipleEnSuiteBathrooms, Pantry, SittingAreaInPrimary, TubShower, Bar
  • Equipment / Appliances: Dryer, Dishwasher, ElectricRange, FreeStandingFreezer, Disposal, GasRange, IceMaker, Microwave, Oven, Refrigerator, WaterSoftener, WaterPurifier, Washer
  • Heating Description: Central,Electric
  • Cooling Description: AtticFan, CentralAir, CeilingFans
Building and Construction
  • Floor Description: Marble,Tile,Wood
  • Windows/Treatment: Arched, Blinds, BayWindows, Drapes, Other, Rods
  • Year Built: 2000
Waterfront and Water Access
  • Waterfront Frontage: No info
School Information
  • Elementary School: Country Isles
  • Middle School: Indian Ridge
  • Senior High School: Western
Other Property Info
  • Garage: 3
  • Listing Date: 2026-08-31T20:33:57.000-00:00
  • Directions: South
  • Pets Allowed: BreedRestrictions, PetFee, Yes
Taxes, Fees & More
  • Security Information: SecuritySystem, FireAlarm, SmokeDetectors
  • Parking Description: AttachedCarport, Attached, CircularDriveway, Carport, Driveway, Garage, GarageDoorOpener
  • Total Floors in Building: 1

Apples-to-Apples Comparables

 Closest-Match Comparables
See closest-match comps for this subdivision
No obligation
Verified
Trends
Insights
Seller Advisory
A smarter move starts with the right information
Get a complimentary hyperlocal market review with human agent-verified comps and pricing guidance
01
Market Review
Local market intelligence
02
Verified Comps
Human agent-verified comparables
03
Pricing Guidance
Actionable pricing recommendations
Complimentary. No obligation

Price History

Date
Event
Price
Change
Price Per
08/31/2026
Listed
$15K
 
$3 ft2
$35 m2
08/31/2026
$15K
Event
Listed
Price Per
$3 ft2
$35 m2
Price per square foot and days on website are not provided values and are calculated by Subdivisions.
Listed by Debra GigliaRE/MAX Preferred • Buyer Agency Compensation .

Listing Location & Street View
MapStreet View

Peer Listings

Active listings from matched communities
Results 0 of 0
No listings found
Try adjusting your filters or changing your location to see available listings
Turn on listing alerts and we'll notify you
when matching listings appear

Scores

Walk Score®
Car-Dependent. Almost all errands require a car
6

100
Transit Score®
Minimal Transit. It is possible to get on a bus
0

100
Bike Score®
Somewhat Bikeable. Minimal bike infrastructure
29

100
Community Snapshot
4 – 6 BR
Bedrooms
$9K – $15K
Price Tier
864 - 5,635
SqFt Range
1978
Year Build
1
Total Floors

Subdivision Amenities

None

Davie
Mid-Tier
Mid-Tier Homes & Condos
