House in Davie, FL 33325
Oak Hill, 14551 SW 24th St

5
Beds
4
Baths
3,062
SqFt
$470
$/SqFt
House
Built in 1970
Garden,Pool View
Detached, Two Story
Fence
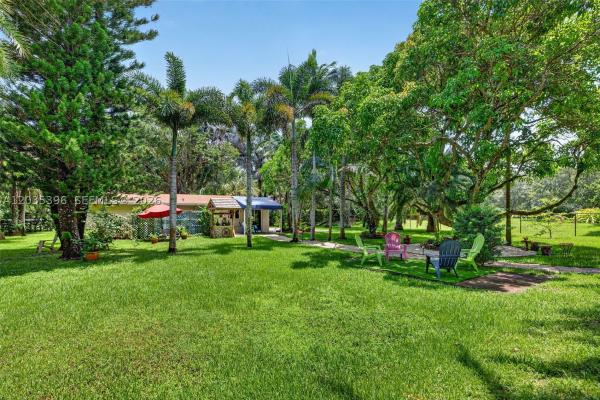
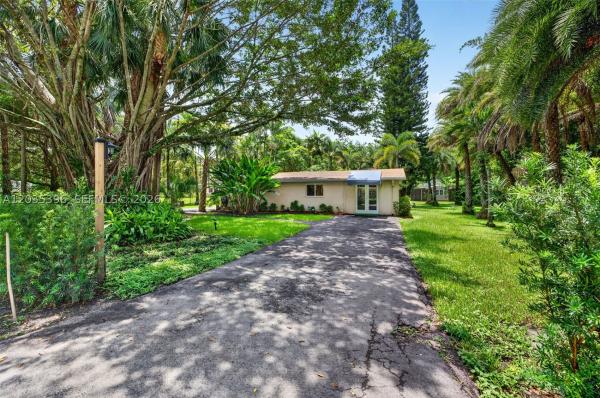
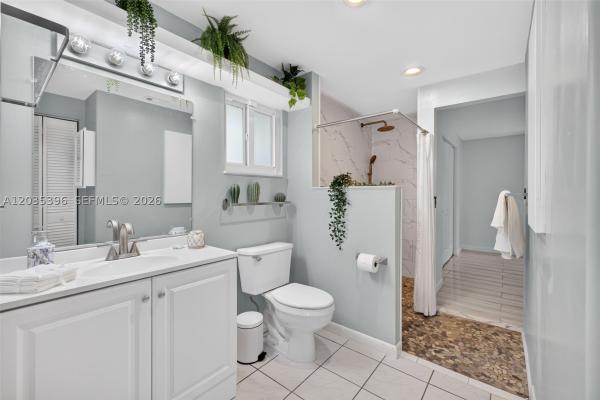
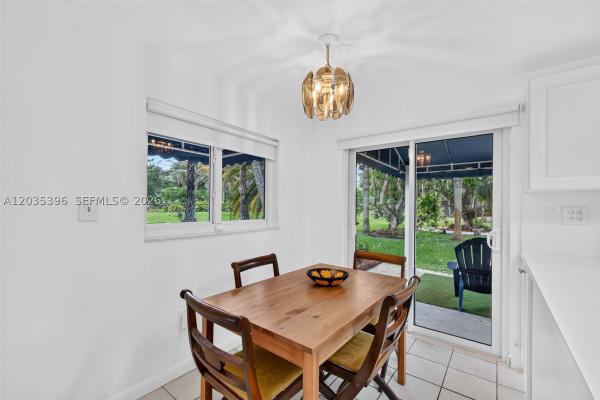
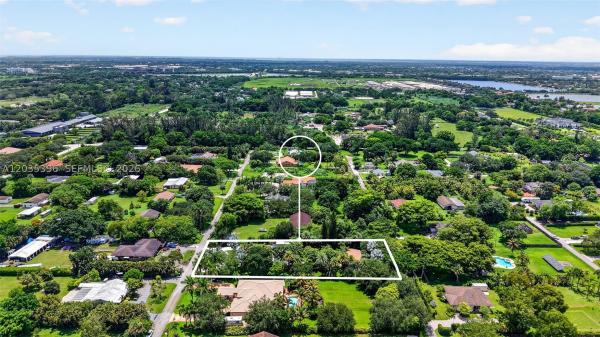
PRIVATE DAVIE LIVE-WORK COMPOUND DESIGNED FOR FLEXIBLE LIVING, WORK & ENTERTAINING. Nearly 1 acre, this distinctive A-frame property offers rare combination of privacy, SEPARATE STREET ACCESS, resort-style outdoors & many finished spaces for family, guests, business or hobbies. Main 3/2 home w/ open kitchen/living area w/ wood-burning fireplace, soaring A-frame architecture & two 1st floor bedrooms opening to pool & outdoor areas. Spiral staircase leads to the secluded 2nd floor primary suite/retreat. Layout is intentionally unconventional & great for buyers who value character, wood burning fireplace, separation & flexibility over cookie cutter floor plan. Separate 2/1 GUEST RESIDENCE accessed from SW 23rd Court includes separate kitchen, living area & office/flex room; great for multigenerational living, visiting family, private work space. GROUNDS are the heart of the property: beautifully landscaped marble pool deck, covered entertaining space & an outdoor pool/cabana bathroom. 2 newer finished, air conditioned storage/WORK STUDIOS offer BONUS SPACE for offices, creative projects, gym, crafts & are not included in the stated living-area sq ft. Extras: GREENHOUSE, storage/WORKSHOP areas, mature palms & FRUIT TREES, updated outdoor lights & irrigation, multiple driveways, RV/boat parking & separate front & rear access. NO HOA, horses, livestock allowed, IMPACT WINDOWS & doors, 2024 ROOFS, updated well & water systems & close to major highways, hospitals & SW Ranches.
MLS Number: A12035396
On Site: 69 Days
Updated: 0 Days ago
Page Views: 0

Features

Bedrooms
  • Bedrooms: 5
Bathrooms
  • Bathrooms: 4
Exterior and Lot Features
  • Exterior Features: Fence, FruitTrees, Lighting, OutdoorShower, Shed, Awnings, SecurityHighImpactDoors
  • View: Garden,Pool
Interior, Heating and Cooling
  • Interior Features: BreakfastBar, BedroomOnMainLevel, BreakfastArea, FamilyDiningRoom, FrenchDoorsAtriumDoors, FirstFloorEntry, Fireplace, HighCeilings, SittingAreaInPrimary, SplitBedrooms, ShowerOnly, Skylights, UpperLevelPrimary, VaultedCeilings, Workshop
  • Equipment / Appliances: Dryer, Dishwasher, ElectricRange, ElectricWaterHeater, Disposal, Refrigerator, WaterSoftenerOwned, Washer
  • Heating Description: Central,Electric
  • Cooling Description: CentralAir, CeilingFans, Electric, WallWindowUnits
Building and Construction
  • Floor Description: Tile,Vinyl
  • Windows/Treatment: Blinds, Drapes, ImpactGlass, Skylights
  • Year Built: 1970
  • Year Built Description: Resale
  • Style: Detached,TwoStory
Waterfront and Water Access
  • Waterfront Frontage: No info
School Information
  • Elementary School: Country Isles
  • Middle School: Indian Ridge
  • Senior High School: Western
Other Property Info
  • Garage: No info
  • Listing Date: 2026-07-08T19:00:27.000-00:00
  • Directions: South
  • Pets Allowed: CatsOk,DogsOk,Yes
Taxes, Fees & More
  • Taxes: 12270
  • Parking Description: CircularDriveway, Driveway, Detached, Garage, GolfCartGarage, RvAccessParking

Apples-to-Apples Comparables

 Closest-Match Comparables
See closest-match comps for this subdivision
No obligation
Verified
Trends
Insights
Best of Luxury Realty
Talk to a local advisor
Licensed advisors answering your questions across Davie, FL
01
Licensed Brokerage
02
Local Advisors
03
Direct Answers
Exclusive real estate service partner

Price History

Current
$1.4M
High
$1.5M
Low
$1.4M
Total Change
-3.4%
$1.5M$1.5M$1.4MJun 26Sep 26
Date
Event
Price
Change
Price Per
09/10/2026
Price Reduced
$1.4M
-3.36%
$470 ft2
$5,062 m2
06/11/2026
Listed
$1.5M
 
$487 ft2
$5,238 m2
09/10/2026
$1.4M
Event
Price Reduced
Change
-3.36%
Price Per
$470 ft2
$5,062 m2
06/11/2026
$1.5M
Event
Listed
Price Per
$487 ft2
$5,238 m2
Price per square foot and days on website are not provided values and are calculated by Subdivisions.
Listed by Laurie SpectorCompass Florida, LLC • Buyer Agency Compensation .

3D Tour

Listing Location & Street View
MapStreet View

Peer Listings

Active listings from matched communities
Results 0 of 0
No listings found
Try adjusting your filters or changing your location to see available listings
Turn on listing alerts and we'll notify you
when matching listings appear

Scores

Walk Score®
Car-Dependent. Almost all errands require a car
6

100
Transit Score®
Minimal Transit. It is possible to get on a bus
0

100
Bike Score®
Somewhat Bikeable. Minimal bike infrastructure
29

100
Community Snapshot
4 – 6 BR
Bedrooms
$1.2M – $1.9M
Price Tier
1,425 - 9,855
SqFt Range
1978
Year Build
1
Total Floors

Subdivision Amenities

None

Davie
Mid-Tier
Mid-Tier Homes & Condos