
Brandywine, 14741 S Beckley Sq
Closed


3
Beds21/2
Baths1,217
SqFt$415
$/SqFtPremium HouseProperty Type
1988Year Built
$415/SqFtPrice per sq ft
$141/moHOA Fees
PoolView
Two StoryStyle
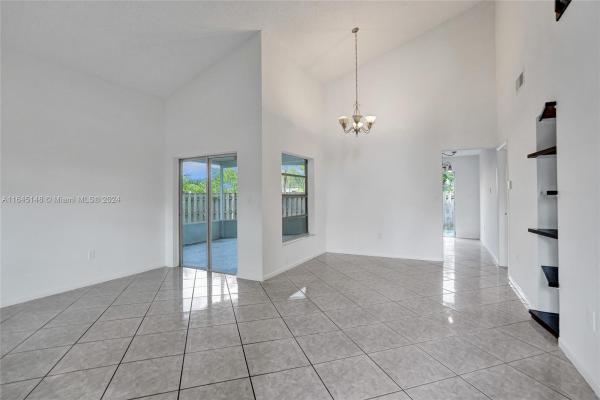
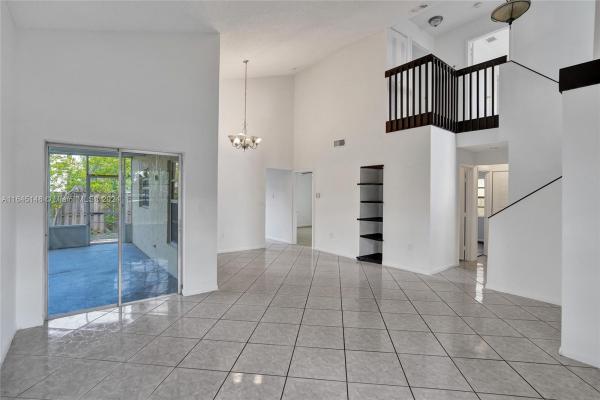
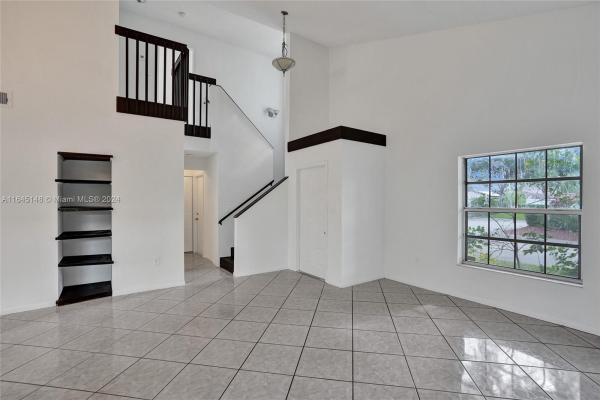
Come check out this cozy, move in ready 3-bedroom/2.5-bathroom home. This lovely and well-maintained home is positioned on a quiet corner lot. Enjoy lots of natural light, fresh paint and soaring ceilings. Large primary bedroom located downstairs with private bathroom and Jack & Jill bedrooms upstairs. Have fun hosting friends and family with the privacy of a fenced yard and a 280 sq ft covered patio. Property also includes space for office. Community pool is just outside your front door. Great schools and children's park close by. Low HOA and front lawn maintenance included!
Listing Courtesy Of: Keller Williams Legacy
Local Realty Services Provided By: Best of Luxury Realty
On Site: 797 DaysUpdated: 62 Days agoPage Views: 0
Features
MLS Number: A11645148
Bedrooms
- Bedrooms: 3
Bathrooms
- Bathrooms: 2
- Half Bathrooms: 1
Exterior and Lot Features
- Exterior Features: EnclosedPorch, Fence, Patio
- View: Pool
Interior, Heating and Cooling
- Interior Features: FirstFloorEntry, LivingDiningRoom, MainLevelPrimary, ShowerOnly, VaultedCeilings
- Equipment / Appliances: Dryer, Dishwasher, ElectricRange, Disposal, Microwave, Refrigerator, Washer
- Heating Description: Central
- Cooling Description: CentralAir
Building and Construction
- Floor Description: Hardwood, Parquet, Tile, Wood
- Year Built: 1988
- Year Built Description: Resale
- Style: TwoStory
Waterfront and Water Access
- Waterfront Frontage: No info
School Information
- Elementary School: Flamingo
- Middle School: Indian Ridge
- Senior High School: Western
Other Property Info
- Garage: No info
- Listing Date: 2024-08-22T22:11:46.000-00:00
- Directions: East
- Pets Allowed: Conditional,Yes
Taxes, Fees & More
- Maintenance Includes: CableTv, MaintenanceGrounds
- Taxes: 7016
- Parking Description: Driveway,Guest
Apples-to-Apples Comparables





Price History
Current
$505K
High
$515K
Low
$505K
Total Change
-1.9%Date
Event
Price
Change
Price Per
10/18/2024
Sold
$505K
-1.92%$415 ft2
$4,467 m2
08/20/2024
Listed
$515K
$423 ft2
$4,554 m2
10/18/2024
$505K
Event
Sold
Change
-1.92%Price Per
$415 ft2
$4,467 m2
08/20/2024
$515K
Event
Listed
Price Per
$423 ft2
$4,554 m2
Price per square foot and days on website are not provided values and are calculated by Subdivisions.
Listed by Christopher Wagner • Keller Williams Legacy • Buyer Agency Compensation .
Tour This Property
Choose an in-person or video tour with a licensed local advisor
A local advisor will confirm availability
Ready to Make an Offer?
Get expert guidance from a local advisor
Peer Listings
Active listings from matched communities
No listings found
Try adjusting your filters or changing your location to see available listings
Turn on listing alerts and we'll notify you
when matching listings appear
when matching listings appear
Community Snapshot
3 – 3 BR
Bedrooms
$475K – $649K
Price Tier
1,217 - 1,784
SqFt Range
1988
Year Build
2
Total Floors
Subdivision Amenities
Maintenance
Park
Playground
Pool
Other Davie, FL Homes & Condos Price Range Segments
Entry-Level
Entry-Level
Premium
Premium
Mid-Tier
Mid-Tier
High-End
High-End
Ultra Luxury
Ultra Luxury
Shenandoah Communities in Davie, FL
Mid-Tier
Mid-Tier 1
Premium
Premium 6
Entry-Level
Entry-Level 1
Davie, FL Nearby Cities
$0 - $0
$0 - $0
$869K - $38.9M
$8K - $65K
$86K - $2.2M
$2K - $105K
$112K - $8.6M
$2K - $55K
$375K - $6.5M
$2K - $15K