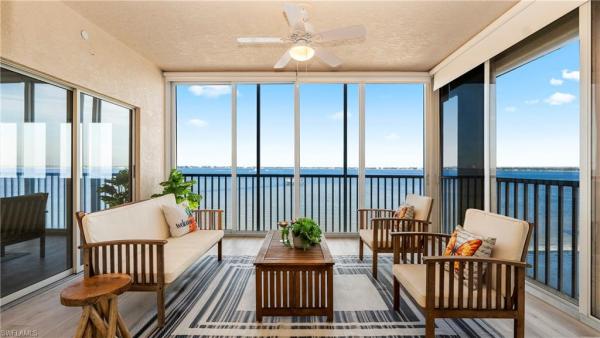
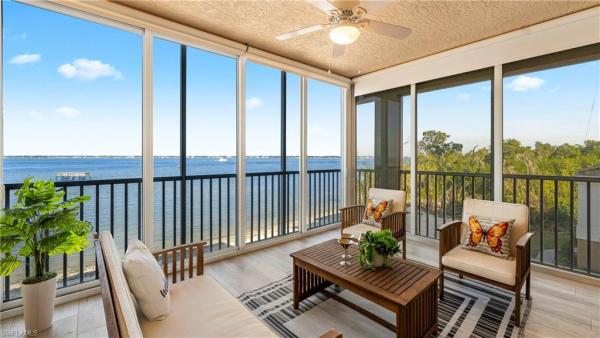
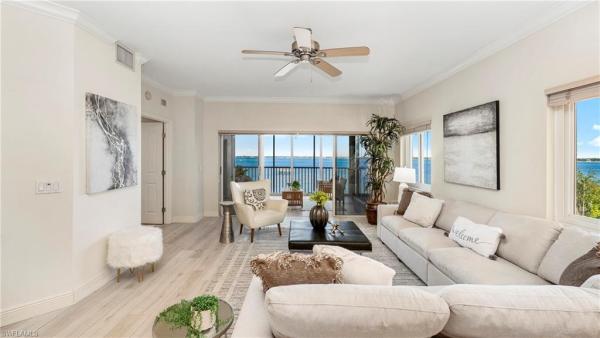
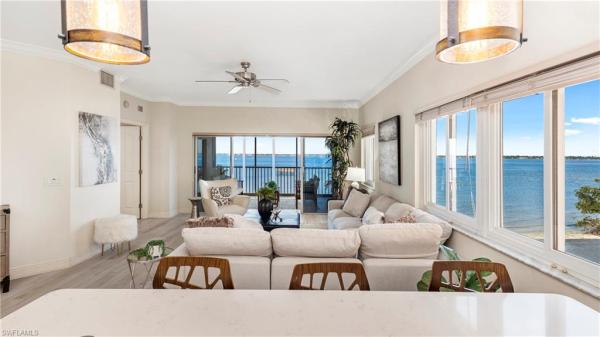
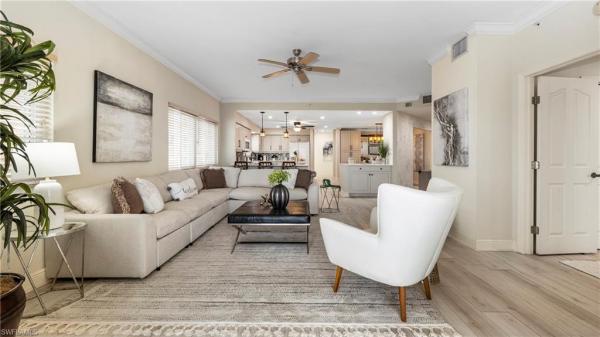
Welcome to Harbor Place, a gated community where refined waterfront living meets exceptional convenience. This stunning second-floor residence offers an open-concept floor plan with sweeping views of the Caloosahatchee River and unforgettable sunset vistas. A light-filled corner unit, the condo features three generously sized bedrooms and two well-appointed baths. Thoughtfully updated in 2026, the interior was reconfigured to enhance flow and functionality, including the removal of select kitchen walls, the addition of custom storage, durable vinyl plank flooring throughout the main living areas, and brand-new carpet in the primary suite and secondary bedroom. A private, secure elevator opens directly into the unit, and the community itself is gated for added peace of mind. Enjoy indoor-outdoor living with two private balconies, perfect for relaxing or entertaining. Residents also have access to resort-style amenities, including a resort-style pool with cabana and hot tub, BBQ picnic area and a private beach. There is also a marina with optional boat lifts - for those who enjoy life on the water, and two additional pools, a fitness center, tennis and pickleball courts to suite your active lifestyle. Ideally located just minutes from Fort Myers’ renowned Gulf beaches, Harbor Place offers a rare combination of luxury, lifestyle, and location. This is an exceptional opportunity to call one of the area’s most desirable waterfront communities home.
MLS Number: 2026037135
Updated: 19 Days ago
Page Views: 0
See something off? Wrong price, photos, beds, or a status that already changed.
Report this listing
Features
Bedrooms
Bedrooms: 3
Bathrooms
Bathrooms: 2
Half Bathrooms: No info
Exterior and Lot Features
Exterior Features: Boat Ramp, Dock Lease, Elec Avail at dock, Water Avail at Dock, Screened Lanai/Porch
Cooling Description: Ceiling Fan(s), Central Electric
Building and Construction
Floor Description: Carpet, Laminate, Tile, Vinyl
Windows/Treatment: Window Coverings
Construction Type: No info
Year Built: 1996
Style: Mid Rise (4-7)
Waterfront and Water Access
Waterfront Frontage: Yes
School Information
Other Property Info
Garage: 1
Pets Allowed: Limits
Taxes, Fees & More
Maintenance Includes: Insurance, Lawn/Land Maintenance, Manager, Pest Control Exterior, Rec Facilities, Reserve, Security, Sewer, Street Lights, Street Maintenance, Trash Removal, Water