5
Beds
4
Baths
3,332
SqFt
$825
$/SqFt
Mid-Tier House
Built in 1998
4 Parking
Pool View
Mediterranean
Awnings
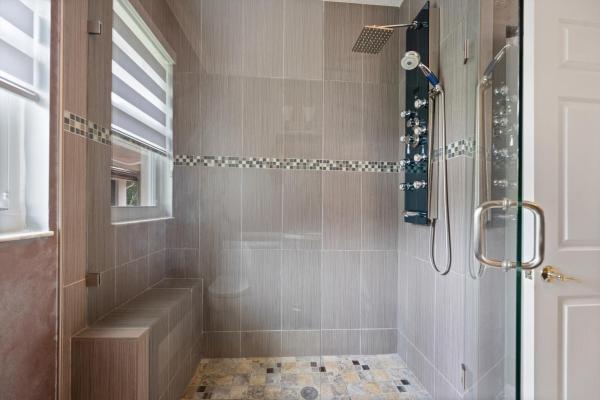
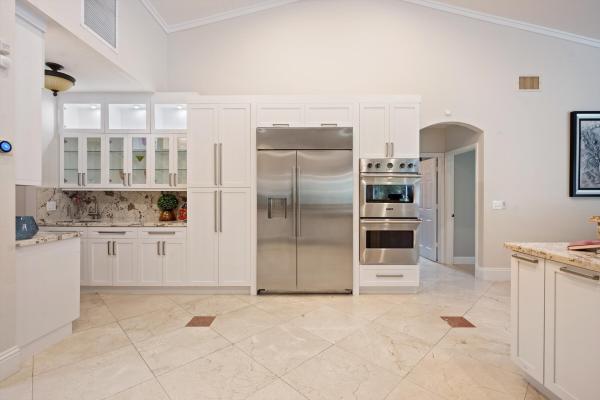
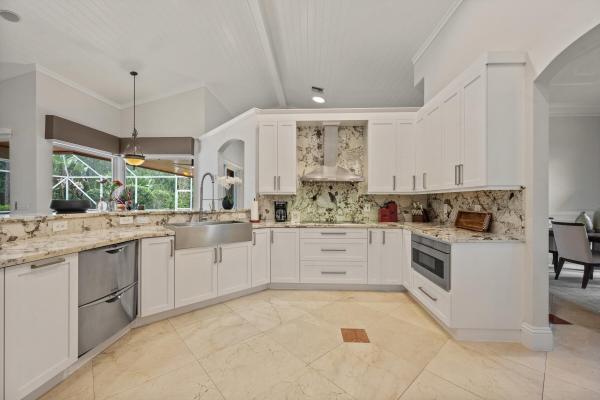
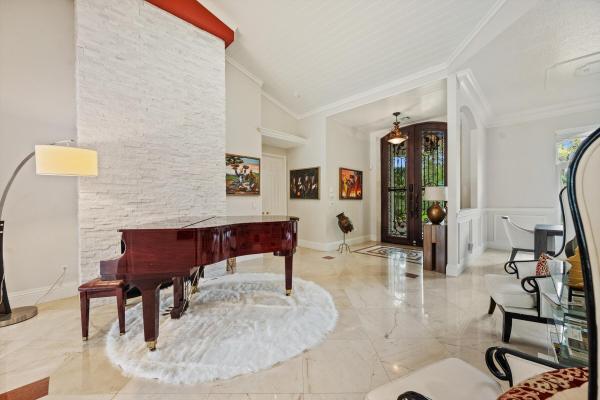
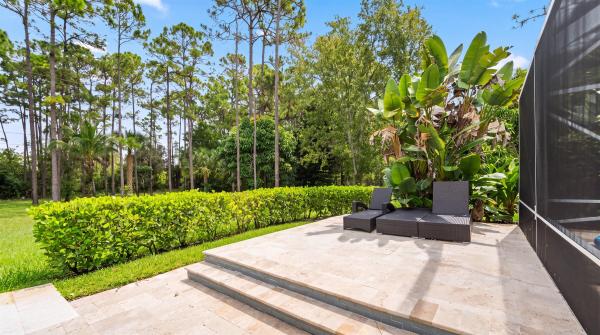
Discover exceptional space, privacy, and versatility on approximately 2.2 lushly landscaped acres in highly desirable Paddock Park, ideally located in the heart of Wellington and just minutes from the area's renowned equestrian venues. This five-bedroom, four-bath residence with additional office/flex space offers an open, split-bedroom floor plan designed to accommodate a variety of lifestyles. Custom wood and wrought-iron impact-glass entry doors create an impressive arrival, while marble and wood flooring, custom moldings, detailed ceilings and woodwork, and a wood-burning fireplace add character throughout the home. The updated kitchen flows easily into the main living and entertaining spaces. Impact windows and doors, two-zone air conditioning, automatic Silhouette blinds, solar panels, and a roof replaced around 2018 add comfort and functionality. The spacious primary suite features an electric fireplace, walk-in closets with custom built-ins, and a well-appointed bath with dual vanities, freestanding soaking tub, separate shower, and private water closet. One of the property's most distinctive features is its flexible private living arrangement. Two bedrooms, an office/flex space, and two full baths can be completely closed off from the main residence and accessed through a separate locked entrance—creating an excellent option for extended family, guests, a nanny, property manager, or other private living arrangement. Outdoor living is equally impressive, with a heated pool and spa that have been recently resurfaced and retiled, an outdoor kitchen, and expansive covered, screened, and open patio areas surrounded by mature landscaping. A circular driveway and covered portico provide abundant parking, complemented by a one-car attached garage and separate two-car detached garage. With no homeowners association, the property offers added flexibility for vehicles, trailers, RVs, and other lifestyle needs, subject to applicable local regulations. Enjoy acreage, privacy, and versatility while remaining close to Wellington's equestrian venues, highly rated schools, shopping, dining, medical facilities, and everyday conveniences. A rare opportunity to enjoy the space and freedom of Paddock Park with the amenities and location that make Wellington living so desirable.
MLS Number: B26084881
On Site: 2 Days
Updated: 2 Days ago
Page Views: 0

Features

Bedrooms
  • Bedrooms: 5
Bathrooms
  • Bathrooms: 4
  • Half Bathrooms: No info
Exterior and Lot Features
  • Exterior Features: Awnings, BuiltInBarbecue, Barbecue, OutdoorKitchen, OutdoorLivingArea
  • View: Pool
Interior, Heating and Cooling
  • Interior Features: BreakfastBar, BuiltInFeatures, BreakfastArea, Bathtub, DiningArea, SeparateFormalDiningRoom, DualSinks, GardenTubRomanTub, SplitBedrooms, SoakingTub, SeparateShower, VaultedCeilings, WalkInClosets
  • Equipment / Appliances: Dryer, Dishwasher, ElectricWaterHeater, Disposal, IceMaker, Microwave, Oven, Range, Refrigerator, TrashCompactor, WaterHeater
  • Heating Description: Central,Electric
  • Cooling Description: CentralAir, CeilingFans
Building and Construction
  • Floor Description: Marble,Wood
  • Windows/Treatment: Blinds, Sliding, StormWindows
  • Construction Type: House
  • Year Built: 1998
  • Style: Mediterranean
Waterfront and Water Access
  • Waterfront Frontage: No info
School Information
  • Elementary School: Binks Forest
  • Middle School: Wellington Landings
  • Senior High School: Wellington
Other Property Info
  • Garage: 4
  • Listing Date: 2026-10-06T13:18:10.000-00:00
  • Directions: East
  • Pets Allowed: NoPetRestrictions, Yes
Taxes, Fees & More
  • Taxes: 30044
  • Security Information: SecuritySystemOwned, SmokeDetectors
  • Parking Description: AttachedCarport, Attached, CircularDriveway, Covered, Carport, Garage, GarageDoorOpener, RvAccessParking
  • Total Floors in Building: 1

Apples-to-Apples Comparables

 Closest-Match Comparables
See closest-match comps for this subdivision
No obligation
Verified
Trends
Insights
Best of Luxury Realty
Talk to a local advisor
Licensed advisors answering your questions across Wellington, FL
01
Licensed Brokerage
02
Local Advisors
03
Direct Answers
Exclusive real estate service partner

Price History

Date
Event
Price
Change
Price Per
10/06/2026
Listed
$2.8M
 
$825 ft2
$8,884 m2
10/06/2026
$2.8M
Event
Listed
Price Per
$825 ft2
$8,884 m2
Price per square foot and days on website are not provided values and are calculated by Subdivisions.

Transit & Commute from Paddock Park 1 Of Wellington

DriveBikeWalk
Showing driving times from this listing.
Add a destination to see how long it takes to get there
23
Traffic score
Congested area. Frequent traffic delays
Sign in to add destinations and see commute times
Tour This Property
Choose an in-person or video tour with a licensed local advisor
A local advisor will confirm availability
Ready to Make an Offer?
Get expert guidance from a local advisor

Listing Location & Street View

MapStreet View

Peer Listings

Active listings from matched communities
Results 0 of 0
No listings found
Try adjusting your filters or changing your location to see available listings
Turn on listing alerts and we'll notify you
when matching listings appear

Scores

Walk Score®
Car-Dependent. Almost all errands require a car
5

100
Bike Score®
Somewhat Bikeable. Minimal bike infrastructure
29

100
Sound Score®
Bearable noise
83

100
Airport Score
Close to airports. Noticeable airport activity
0

100
Traffic Score
Congested area. Frequent traffic delays
23

100
Local Score
Limited local amenities nearby
0

100
Community Snapshot
4 – 7 BR
Bedrooms
$689K – $4.5M
Price Tier
2,057 - 6,692
SqFt Range
1989
Year Build
1
Total Floors

Subdivision Amenities

None
Pool

All Wellington, FL
Mid-Tier
Mid-Tier Homes & Condos

Other Wellington, FL Homes & Condos Price Range Segments

Paddock Park Of Wellington Communities in Wellington, FL