House in Davie, FL 33331
Riverstone, 14854 SW 40th St

1,700,000-3.53%
$1,640,000
5
Beds
4
Baths
3,726
SqFt
Status
Sold - May 02, 2025
Parking
2
Size
3,726 SqFt (346 m2)
Price
$440/SqFt ($4,738/m2)
Type
House
Built
2004
HOA
$345/MO
MLS Number
A11745644
View
Lake,Pool
On Site
540 Days
Updated
466 Days ago
Page Views
0
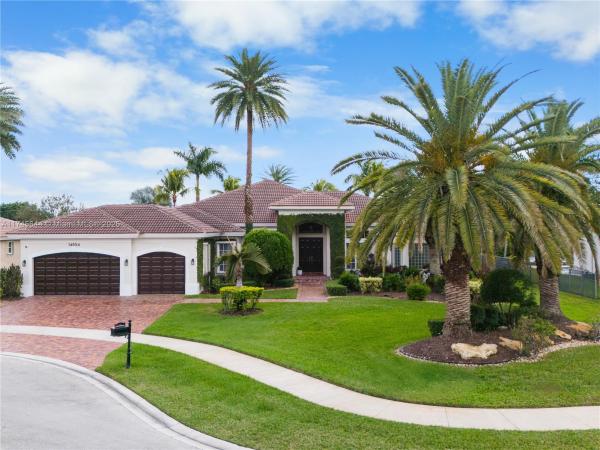
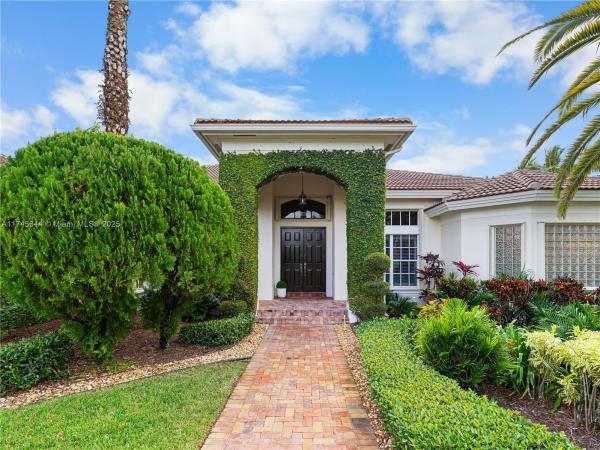
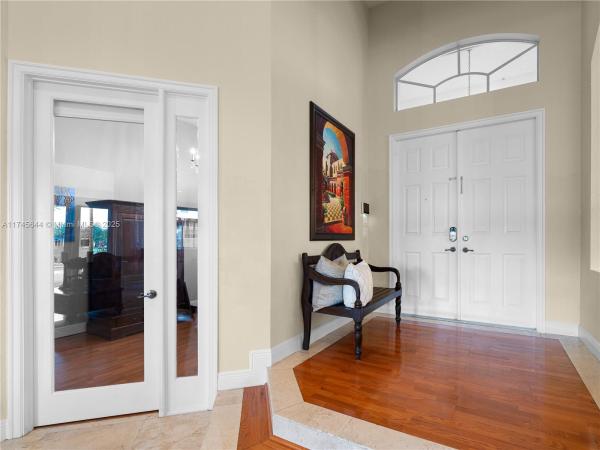
Elegant Lakefront Estate in Guard Gated Community of Riverstone – Highly Sought-After Residence 5 Model Discover this stunning one-story 5-bedroom, 4-bathroom residence, complete with a permitted bonus room. Nestled on an oversized cul-de-sac lot, this home o... Read more

Features

Bedrooms
  • Bedrooms: 5
Bathrooms
  • Bathrooms: 4
  • Half Bathrooms: No info
Exterior and Lot Features
  • Exterior Features: Fence, Other, Patio, StormSecurityShutters
  • View: Lake,Pool
Interior, Heating and Cooling
  • Interior Features: BreakfastBar, BedroomOnMainLevel, BreakfastArea, DiningArea, SeparateFormalDiningRoom, DualSinks, FamilyDiningRoom, FirstFloorEntry, HighCeilings, LivingDiningRoom, MainLevelPrimary, Pantry, SplitBedrooms, SeparateShower, TubShower, WalkInClosets, Attic
  • Equipment / Appliances: Dryer, Dishwasher, ElectricRange, ElectricWaterHeater, IceMaker, Microwave, Refrigerator, SelfCleaningOven, Washer
  • Heating Description: Central
  • Cooling Description: CentralAir
Building and Construction
  • Floor Description: Laminate,Marble
  • Windows/Treatment: Drapes, PlantationShutters
  • Year Built: 2004
  • Year Built Description: Resale
  • Style: Detached,OneStory
Waterfront and Water Access
  • Waterfront Frontage: Yes
School Information
  • Elementary School: Country Isles
  • Middle School: Indian Ridge
  • Senior High School: Western
Other Property Info
  • Garage: 2
  • Listing Date: 2025-02-18T15:24:43.000-00:00
  • Directions: North
  • Pets Allowed: Conditional,Yes
Taxes, Fees & More
  • Maintenance Includes: CommonAreaMaintenance, RecreationFacilities, Security
  • Taxes: 14290
  • Security Information: GatedCommunity
  • Parking Description: Attached, Driveway, Garage, PaverBlock, GarageDoorOpener

Apples-to-Apples Comparables

 Closest-Match Comparables
See closest-match comps for this subdivision
No obligation
Verified
Trends
Insights
Seller Advisory
A smarter move starts with the right information
Get a complimentary hyperlocal market review with human agent-verified comps and pricing guidance
01
Market Review
Local market intelligence
02
Verified Comps
Human agent-verified comparables
03
Pricing Guidance
Actionable pricing recommendations
Complimentary. No obligation

Price History

Current
$1.6M
High
$1.7M
Low
$1.6M
Total Change
-3.5%
$1.7M$1.7M$1.6MFeb 25May 25
Date
Event
Price
Change
Price Per
05/02/2025
Sold
$1.6M
-3.53%
$440 ft2
$4,738 m2
02/14/2025
Listed
$1.7M
 
$456 ft2
$4,911 m2
05/02/2025
$1.6M
Event
Sold
Change
-3.53%
Price Per
$440 ft2
$4,738 m2
02/14/2025
$1.7M
Event
Listed
Price Per
$456 ft2
$4,911 m2
Price per square foot and days on website are not provided values and are calculated by Subdivisions.
Listed by Samuel SimpkinCompass Florida, LLC • Buyer Agency Compensation .

Listing Location & Street View
MapStreet View

Peer Listings

Active listings from matched communities
Results 1 of 1
Saddlebrook, 3143 SW 141st Ter, Davie, Florida 33330, image 1
Saddlebrook, 3143 SW 141st Ter, Davie, Florida 33330, image 2
Saddlebrook, 3143 SW 141st Ter, Davie, Florida 33330, image 3
$1,797,000 $38K
  • 5 Beds
  • 4 Baths
  • 3,994 SqFt
  • $450/SqFt
House for sale in Saddlebrook
3143 SW 141st Ter, Davie, FL 33330
Sought-after gated west davie home, exceptional privacy, 1.23-acre homesite, discreetly sets well back from sidewalk, with mature landscaping, canal-fed irrigation & expanded paver driveway for 10+ vehicles. 2024 roof & a/c. Enhanced resort-style saltwater pool & spa with tanning sun shelf, cascading water feature creating soothing sounds of moving water, mature palms & expansive lawn creates a peaceful backyard retreat with endless possibilities to create the outdoor lifestyle you've imagined. Volume ceilings, elegant arched & transom windows frames lush garden views, creating a seamless connection between interior & peaceful outdoor setting. Spacious kitchen, quality cabinetry, granite, center island w/ice/beverage refrigerator, breakfast area, walk-in pantry, dedicated butler area.
Community Snapshot
4 to 6 BR
Bedrooms
$1.6M to $2.5M
Price Tier
3,102 - 5,807
SqFt Range
2004
Year Build
1
Total Floors

Davie
Mid-Tier
Mid-Tier Homes & Condos

HomeSearchHome ValueProfile