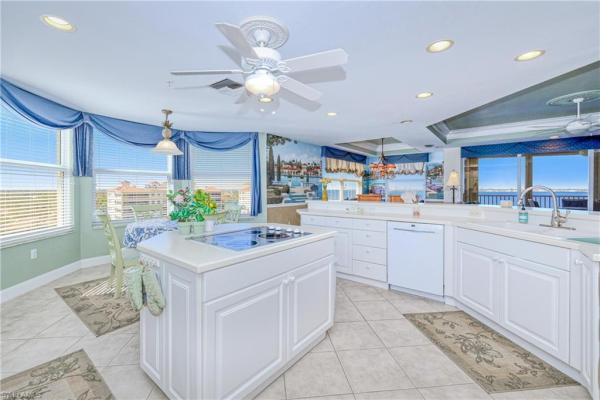
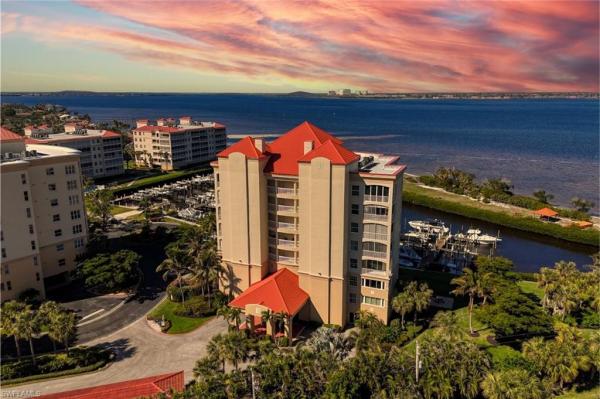
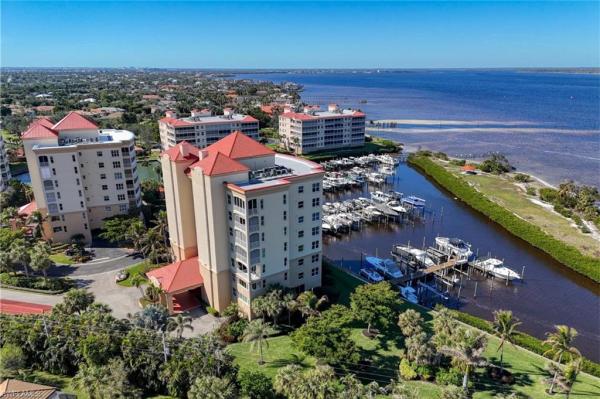
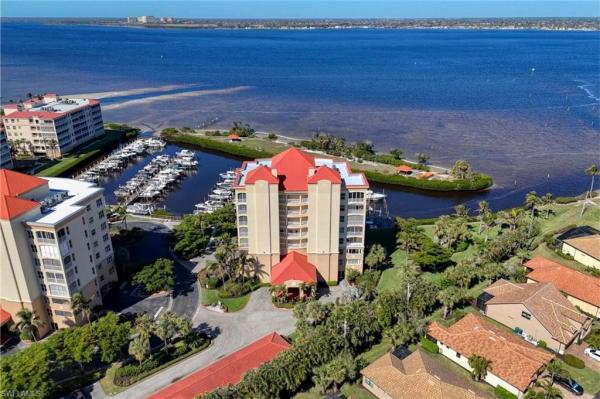
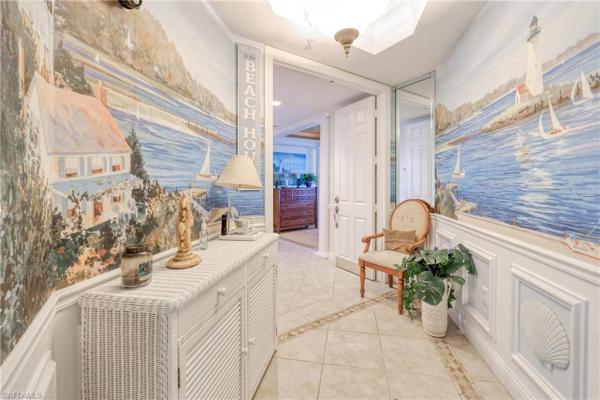
Experience luxury waterfront living at its finest in this stunning 3-bedroom, 3-bathroom condo located in the prestigious Harbour Isle Yacht & Racquet club. Situated on the 7th floor, this spacious 3000-square foot residence offers breathtaking, unobstructed views of the Caloosahatchee River that will captivate you from sunrise to sunset. The split floor plan provides privacy and functionality, featuring a grand great room that flows seamlessly onto your screened balcony, perfect for entertaining or relaxing. Your private elevator entrance ensures convenience and exclusivity, while hurricane -impact windows and doors provide peace of mind. This condo is being sold with a single-car garage, a coveted boat slip, and a boat lift with direct Gulf access- perfect for boating enthusiasts. The vibrant community offers resort-style amenities, including a fishing pear, pool and spa, tennis, pickleball, racquetball, exercise room, and a marina. Don't miss this rare opportunity to own a piece of paradise in Harbour Isla Yacht & Racquet Club
MLS Number: 2026033258
Updated: 62 Days ago
Page Views: 0
See something off? Wrong price, photos, beds, or a status that already changed.
Report this listing
Features
Bedrooms
Bedrooms: 3
Bathrooms
Bathrooms: 3
Half Bathrooms: No info
Exterior and Lot Features
Exterior Features: Boat Dock Private, Boat Slip, Dock Deeded, Elec Avail at dock, Hoist/Davit, Water Avail at Dock, Wooden Dock, Screened Lanai/Porch
View: Canal, River
Interior, Heating and Cooling
Interior Features: Built-In Cabinets, Fire Sprinkler, French Doors, Laundry Tub, Smoke Detectors, Volume Ceiling, Walk-In Closet(s), Window Coverings
Equipment / Appliances: Electric Cooktop, Dishwasher, Disposal, Dryer, Microwave, Water Treatment Owned, Range, Refrigerator/Freezer, Refrigerator/Icemaker, Washer
Heating Description: Central Electric, Zoned
Cooling Description: Ceiling Fan(s), Central Electric
Building and Construction
Floor Description: Carpet, Tile
Windows/Treatment: Window Coverings
Construction Type: No info
Year Built: 1998
Style: Multi-Story Home, High Rise (8+)
Waterfront and Water Access
Waterfront Frontage: Yes
School Information
Elementary School: SCHOOL CHOICE
Middle School: SCHOOL CHOICE
Senior High School: SCHOOL CHOICE
Other Property Info
Garage: 1
Pets Allowed: With Approval
Taxes, Fees & More
Maintenance Includes: Cable, Insurance, Internet/WiFi Access, Irrigation Water, Lawn/Land Maintenance, Legal/Accounting, Sewer, Street Lights, Trash Removal, Water, Manager, Master Assn. Fee Included, Pest Control Exterior, Repairs, Reserve, Security
Taxes: 10828.11
Security Information: Security System, Smoke Detector(s), Fire Sprinkler System
Parking Description: 1 Assigned, Paved, On Street, Under Bldg Open, Detached, Attached Carport