Pine Trace At Binks Forest, 15490 Whispering Willow Dr

Own in Pine Trace At Binks Forest?
4
Beds
3
Baths
2,550
SqFt
$588
$/SqFt
Entry-Level House
Built in 1998
2 Parking
Pool View
$110/mo HOA
Contemporary, European, Ranch
Lighting
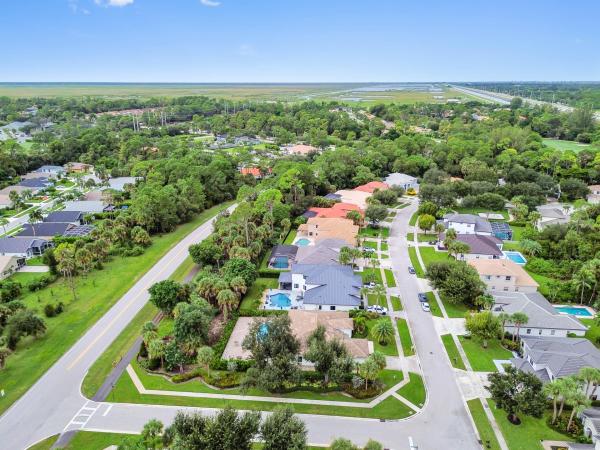
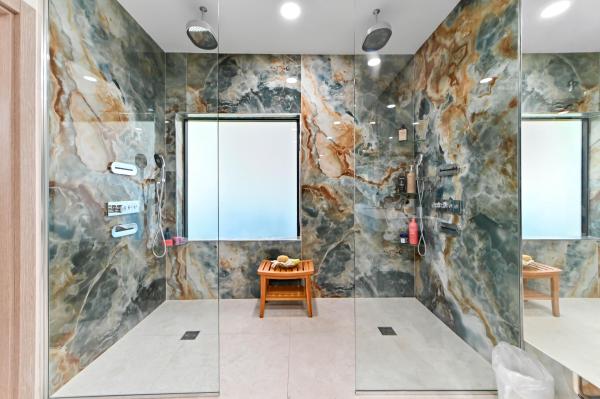
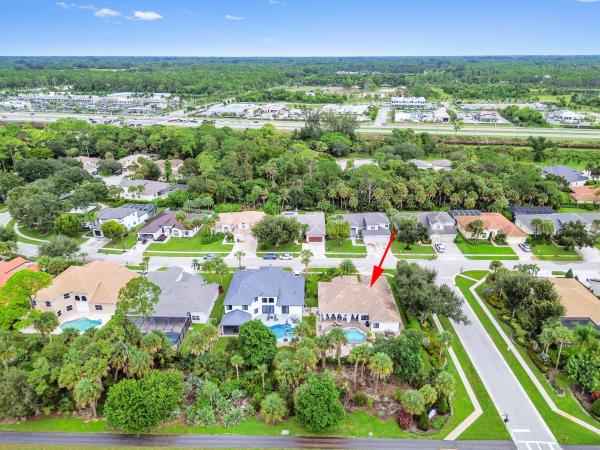
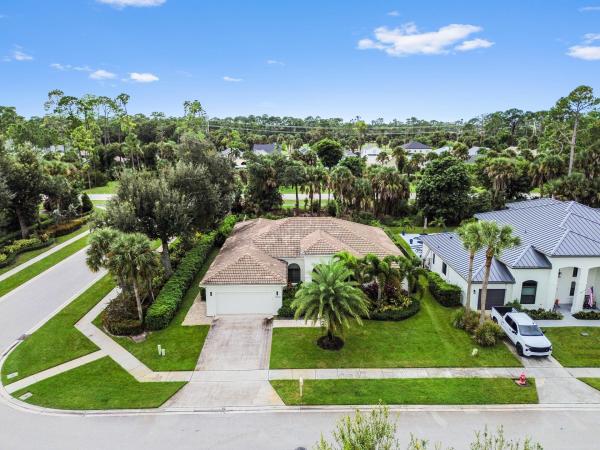
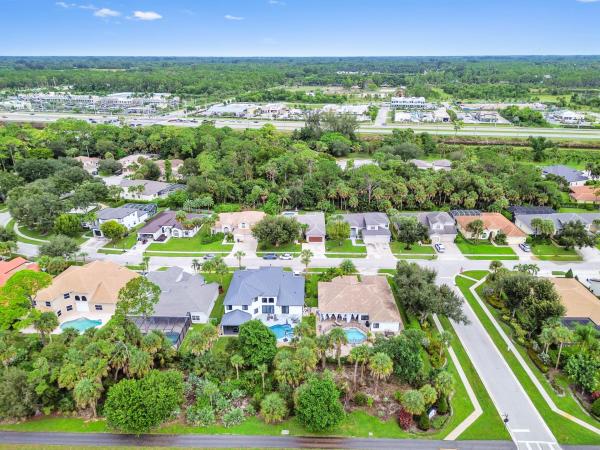
Looking for the level of finish, craftsmanship, and European design you would expect in a multi-million dollar property? This is it. At 15490 Whispering Willow Drive, nearly every element has been thoughtfully selected, customized and elevated to create a level of luxury that is rarely found at this price point. Meticulously designed and exceptionally finished, this 4-bedroom, 3-bathroom luxury home offers approximately 2,550 sf of living space on an oversized 10,000+ sf lot. Just about everywhere you look, you'll find something custom. The attention to detail begins with the solid imported wood front door and continues throughout with designer imported doors and hardware, Italian and Spanish stone, custom Italian cabinetry, Sicilian art wallpaper, Kohler fixtures, Porcelanosa vanities and mirrors, custom closets and Hunter Douglas shades. The kitchen is truly a showpiece, featuring top-of-the-line Miele appliances, an induction cooktop and Smart Oven, all surrounded by beautifully crafted cabinetry and European finishes. The home's thoughtful design extends outdoors, where a private saltwater pool creates an inviting setting for relaxing and entertaining. Full-impact windows and doors provide peace of mind while allowing natural light to fill the home. A two-car garage, LG washer and dryer, 2022 roof, 2021 AC and water heater add to the home's functionality. Set in one of Wellington's most desirable areas just off Southern Boulevard, this home offers easy access to Wellington's renowned equestrian lifestyle, premier golf courses, shopping, dining and more. Located in a family-friendly neighborhood within a five-minute walk of Binks Forest Elementary and the highly sought-after Binks A-rated school district, the location is as exceptional as the home itself. The combination of quality, craftsmanship, sophisticated European design makes this a rare opportunity to own a truly one-of-a-kind property.
MLS Number: B26082892
On Site: 7 Days
Updated: 0 Days ago
Page Views: 0

Features

Bedrooms
  • Bedrooms: 4
Bathrooms
  • Bathrooms: 3
  • Half Bathrooms: No info
Exterior and Lot Features
  • Exterior Features: Lighting, OutdoorLivingArea
  • View: Pool
Interior, Heating and Cooling
  • Interior Features: BuiltInFeatures, ClosetCabinetry, DiningArea, SeparateFormalDiningRoom, DualSinks, EntranceFoyer, HighCeilings, KitchenIsland, KitchenDiningCombo, CustomMirrors, Pantry, SittingAreaInPrimary, SplitBedrooms, Storage, SeparateShower, TubShower, Bar, WalkInClosets
  • Equipment / Appliances: Cooktop, Dryer, Dishwasher, ElectricCooktop, ElectricRange, Disposal, Microwave, Oven, Refrigerator, Washer
  • Heating Description: Central,Electric
  • Cooling Description: CentralAir,Electric
Building and Construction
  • Floor Description: CeramicTile, Tile, Wood
  • Windows/Treatment: Blinds, Drapes, Sliding, StormWindows
  • Construction Type: House
  • Year Built: 1998
  • Style: Contemporary, European, Ranch
Waterfront and Water Access
  • Waterfront Frontage: No info
School Information
  • Elementary School: Binks Forest
  • Middle School: Wellington Landings
  • Senior High School: Wellington
Other Property Info
  • Garage: 2
  • Listing Date: 2026-10-01T13:22:48.000-00:00
  • Directions: Northeast
  • Pets Allowed: NoPetRestrictions, Yes
Taxes, Fees & More
  • Maintenance Includes: Sewer
  • Taxes: 11563.63
  • Security Information: SecuritySystem
  • Parking Description: AttachedCarport, Attached, Concrete, Covered, Carport, Driveway, Garage, GarageDoorOpener, Guest, SeeRemarks
  • Total Floors in Building: 1

Apples-to-Apples Comparables

 Closest-Match Comparables
See closest-match comps for this subdivision
No obligation
Verified
Trends
Insights
Best of Luxury Realty
Talk to a local advisor
Licensed advisors answering your questions across Wellington, FL
01
Licensed Brokerage
02
Local Advisors
03
Direct Answers
Exclusive real estate service partner

Price History

Date
Event
Price
Change
Price Per
10/01/2026
Listed
$1.5M
 
$588 ft2
$6,328 m2
10/01/2026
$1.5M
Event
Listed
Price Per
$588 ft2
$6,328 m2
Price per square foot and days on website are not provided values and are calculated by Subdivisions.

Transit & Commute from Pine Trace At Binks Forest

DriveBikeWalk
Showing driving times from this listing.
Add a destination to see how long it takes to get there
Commute planner
Compare drive, bike, and walk times from this listing
Sign in to add destinations and see commute times

Listing Location & Street View

MapStreet View

Peer Listings

Active listings from matched communities
Results 0 of 0
No listings found
Try adjusting your filters or changing your location to see available listings
Turn on listing alerts and we'll notify you
when matching listings appear

Scores

Walk Score®
Car-Dependent. Most errands require a car
32

100
Bike Score®
Somewhat Bikeable. Minimal bike infrastructure
31

100
Community Snapshot
4 – 4 BR
Bedrooms
$1.5M – $1.5M
Price Tier
2,547 - 3,415
SqFt Range
1998
Year Build
2
Total Floors

Subdivision Amenities

None
Park
Playground
Pool
Security
Sidewalks

Wellington
Entry-Level
Entry-Level Homes & Condos

Binks Forest Of The Landings At Wellington Communities in Wellington, FL

Wellington, FL Nearby Cities

Wellington, FL Price Range Segments