
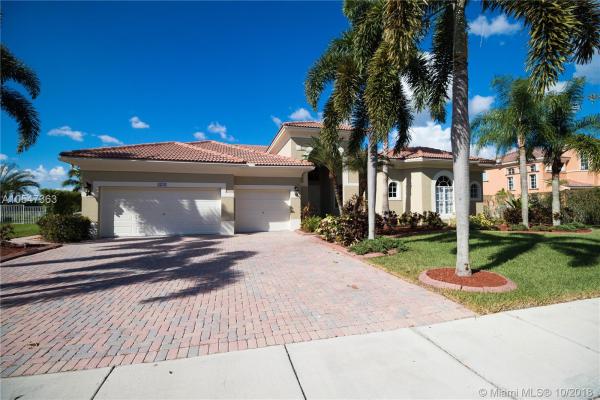
Highland Ranch Estates, 15797 SW 20th St
Closed

5
Beds5
Baths3,957
SqFt$205
$/SqFtPremium HouseProperty Type
1999Year Built
$205/SqFtPrice per sq ft
$228/moHOA Fees
3 carsParking Spaces
Lake,PoolView
Welcome to this elegant lakefront home situated on an oversized lakefront lot. Located in Highland Ranch Estate on a very private street. This captivating home features 5 bedrooms plus a spacious den and 5 full bathrooms. Interior features include travertine flooring throughout the common areas and brand new plush carpet in the bedrooms, trey ceilings in the living areas and an abundance of natural light. Gourmet kitchen features custom granite counter tops, stainless steel appliances including double in-wall ovens, a prep island with sink and custom wood cabinetry. The luxury master suite features a sitting area, his and hers walk-in closets and master bathroom includes his/her area. Entertain in the outdoors with private pool in the huge covered paved patio and lush landscaping.
Listing Courtesy Of: Lifestyle International Realty
Local Realty Services Provided By: Best of Luxury Realty
On Site: 2966 DaysUpdated: 79 Days agoPage Views: 0
Features
MLS Number: A10547363
Bedrooms
- Bedrooms: 5
Bathrooms
- Bathrooms: 5
Exterior and Lot Features
- Exterior Features: Lighting, Patio, StormSecurityShutters
- View: Lake,Pool
Interior, Heating and Cooling
- Interior Features: BreakfastBar, Bidet, BedroomOnMainLevel, BreakfastArea, DiningArea, SeparateFormalDiningRoom, DualSinks, EntranceFoyer, FrenchDoorsAtriumDoors, FirstFloorEntry, HighCeilings, MainLevelPrimary, Pantry, SittingAreaInPrimary, SplitBedrooms, SeparateShower, WalkInClosets
- Equipment / Appliances: BuiltInOven, Dryer, Dishwasher, ElectricRange, ElectricWaterHeater, IceMaker, Microwave, Refrigerator, SelfCleaningOven, Washer
- Heating Description: Electric
- Cooling Description: CentralAir, CeilingFans, Zoned
Building and Construction
- Floor Description: Marble
- Windows/Treatment: Arched,Blinds
- Year Built: 1999
- Year Built Description: Resale
- Style: Detached, Ranch, OneStory
Waterfront and Water Access
- Waterfront Frontage: No info
School Information
- Elementary School: Country Isles
- Middle School: Indian Ridge
- Senior High School: Western
Other Property Info
- Garage: 3
- Listing Date: 2018-10-02T01:22:06.000-00:00
- Directions: South
- Pets Allowed: Conditional,Yes
Taxes, Fees & More
- Maintenance Includes: CommonAreaMaintenance
- Taxes: 13958
- Security Information: GatedCommunity
- Parking Description: Attached, Driveway, Garage, PaverBlock, GarageDoorOpener
Apples-to-Apples Comparables





Price History
Current
$810K
High
$845K
Low
$810K
Total Change
-4.1%Date
Event
Price
Change
Price Per
01/17/2019
Sold
$810K
-4.14%$205 ft2
$2,203 m2
11/09/2018
Listed
$845K
$214 ft2
$2,299 m2
01/17/2019
$810K
Event
Sold
Change
-4.14%Price Per
$205 ft2
$2,203 m2
11/09/2018
$845K
Event
Listed
Price Per
$214 ft2
$2,299 m2
Price per square foot and days on website are not provided values and are calculated by Subdivisions.
Listed by Roberto Guzman • Lifestyle International Realty • Buyer Agency Compensation .
Tour This Property
Choose an in-person or video tour with a licensed local advisor
A local advisor will confirm availability
Ready to Make an Offer?
Get expert guidance from a local advisor
Community Snapshot
2,840 - 6,065
SqFt Range
2000
Year Build
1
Total Floors


All Davie, FL Premium Premium Homes & Condos
- Arboretum House2
- Brandywine House2
- Cavalia Estates House1
- Chelsea At Ivanhoe House2
- Country Creek Estates House1
- Country Homes House0
- Crescent Ridge House0
- Davie Country Estates House0
- Davie Heights Multifamily1
- Davie Lake Estates House0
- Davie Manor Townhouse1
- Del Mar House0
- Everglades Land Sales House6
- Falcon's Lea House1
- Falcon's Lea Patio Homes House0
- Hawkes Bluff House5
- Hiatus Isles House1
- Hidden Hollow Townhouse1
- Highland Ranch Estates House0
- Horse Housing Acres House0
- Isla Merita Mixed1
- Jasmine Cove Townhouse1
- Kingfisher Estates House1
- Lakeshore Ranches House1
- Lakeside Village Of Davie Mixed2
- Las Palmas At Davie House0
- Lumi Estates House0
- Majestic Groves House1
- New Providence East House0
- Nob Hill Palms House0
- Oak Knoll Estates House1
- Oak Knoll Ridge House0
- Oak Park House1
- Old Orchard House0
- Orangewood Estates House1
- Parkside Estates Of Davie House0
- Parkwood Isle House1
- Phoenician Cove House0
- Poinciana Parc House3
- Ridgeview Lake Estates House2
- Rolling Hills Lake Estates House1
- Royal Palm House1
- Scarborough Mixed2
- Sheridan Glen House0
- Silver Lake House0
- Southern Orchard House1
- Stillwater Shores House0
- Stonecreek At Davie Townhouse0
- Sundance On Stirling Townhouse0
- Taralyne House0
- Taralyne Oaks House1
- The Escape At Arrowhead Townhouse7
- The Hamlet House1
- The Mews At Arrowhead Mixed1
- The Orange Drive House0
- The Ridge On Nob Hill House3
- Vaquero Trails Townhouse3
- Villa Nova Condo1
- Vista Filare House2
- Waterford House1
- Waverly Hundred House2
- Wedgewood Cove House2
- White Park House0
- Willow Grove Townhouse2
- Willow Lake Ranch House0
- Woods Of Rolling Hills House1
Other Davie, FL Homes & Condos Price Range Segments
Entry-Level
Entry-Level73
- 4100 Mixed1
- Alhambra Circle Townhouse0
- Alpine Woods Estates Mixed1
- Arista Park Mixed2
- Arrowhead Condo13
- Arrowhead Country Homes House1
- Belle Tara Townhouse1
- Brentwood West Townhouse0
- Briar Estates House1
- Cimarron Townhouse2
- Colonial Lakes Villas Of Stirling Pointe Townhouse1
- Country Pines Condo1
- Countryside Condo2
- Davie Junction Townhouse0
- Emerald Isles West Condo3
- Eton Countryside Condo3
- Evergreen Of Pine Island Ridge Mixed1
- Forest Oak Townhouse0
- Gateland Village Condo6
- Halstead Condo1
- Jasmine Lakes Condo5
- Lagoon Place Condo4
- Lakeshore Townhomes Townhouse1
- Les Chateaux Townhouse2
- Live Oak Of Pine Island Ridge Condo11
- Madison Lakes Townhouse0
- Magnolia Trails Townhouse0
- Main Street Lofts Condo4
- Marlboro Estates Mixed0
- North Acres House0
- Nova Gardens Condo2
- Nova Hills Mixed0
- Nova Homes House0
- Nova North Condo0
- Nova Townhouses Townhouse1
- Nova Village House5
- Nova Villas Condo0
- Oak Paths Condo1
- Orchid Tree Of Pine Island Ridge Condo3
- Osprey Preserve House2
- Palmview Townhomes Townhouse0
- Palomino Lake Townhouse2
- Park City House1
- Poinciana Place Of Pine Island Ridge Condo9
- Reflections At Pine Island Lakes Townhouse2
- Ridgewood Townhouse1
- Rolling Hills Golf And Tennis Club Mixed12
- Royal Grand Condo2
- Sabal Palm Of Pine Island Ridge Condo7
- Saddle Bridge Townhouse2
- Saddle Up Townhouse2
- Serenity Palms Condo1
- Silverado House0
- Southwood Townhomes Townhouse1
- Stirling Lake House5
- Sundance At Davie Condo17
- Tangerine Of Pine Island Ridge Condo1
- The Courtyards At Davie Condo9
- The Gardens Condo3
- The Harvest Mixed3
- The Townhouses At Nova 1 Mixed1
- The Townhouses At Nova 2 Mixed2
- The Village At Harmony Lake Mixed8
- The Villas Of Arista Park House2
- The Villas Of Palomino Mixed0
- Townhomes At Orange Drive Townhouse5
- University Parc Residences Condo1
- University Village East Mixed1
- Valencia Village Mixed7
- Village At Lake Pine Townhouse13
- Whitehall 2 Of Pine Island Ridge Condo8
- Whitehall Of Pine Island Ridge Condo6
- Woodvale Townhouse0
Mid-Tier
Mid-Tier61
- Arborwood House1
- Arrowhead Country Club Villas Mixed0
- Blackhawk Ranches House0
- Blackhawk Reserve House1
- Blase Estates House0
- Blue Ridge House2
- Bristol Reserve House1
- Calder Farms House1
- Camelot Estates House0
- Chapel Hill House1
- Crystal Grove Estates House1
- Davie Farmettes House0
- Davie Little Ranches House3
- Davie No HOA House3
- Davie Oaks House1
- Davie West House3
- Driftwood Estates House1
- Emerald Springs Estates House0
- Estates Of Stirling Lake House0
- Everglades Sugar & Land House1
- Fla Fruit Lands House7
- Grand Oaks Estates House1
- Green Acres House0
- Grove Creek House0
- Hammer Heritage Estates House0
- Happy Valley Farms House2
- Honey Lake Family Homes House1
- Imagination Farms House4
- Kapok Village Estates House0
- Lake Park House1
- Leto Estates House0
- Long Lake Estates House0
- Long Lake Ranches West House4
- Millstone Ranches House1
- Mystique Estates House2
- Newmans Survey House0
- North Orchard House0
- Oak Grove House0
- Oak Hill House7
- Olde Bridge Run House0
- Orange Tree Lakes House1
- Paradise Farms House1
- Pine Island Estates House1
- Playland Village House4
- Provence House0
- Riverstone House5
- Saddlebrook House1
- Sierra Ranches House1
- Sterling Ranch House4
- Stonebrook Estates House4
- Summer Lake House0
- Sunshine Acres House3
- The Oaks Of Davie House2
- The Ridge At Laurel Oaks House0
- Vista Lakes House0
- Waterford Patio Homes House0
- Westridge House0
- Whispering Pines House0
- Windfield Estates House0
- Woodbridge Ranches House2
- Zona West House6
High-End
High-End8
Ultra Luxury
Ultra Luxury1
Davie, FL Nearby Cities
2.3 mi
$225K - $11.4M
$2K - $11K
$869K - $38.9M
$8K - $65K
5.7 mi
$370K - $6.5M
$2K - $15K
6.3 mi
$96K - $2.2M
$2K - $105K
6.3 mi
$112K - $8.6M
$2K - $55K