McGregor Woods, 15839 Silverado Ct

4
Beds
31/2
Baths
3,849
SqFt
$212
$/SqFt
Sold - Mar 13, 2026
Entry-Level House
Built in 1988
2 Parking
Lake, Landscaped Area, Water View
Waterfront
Two Story, Single Family
Screened Lanai/Porch
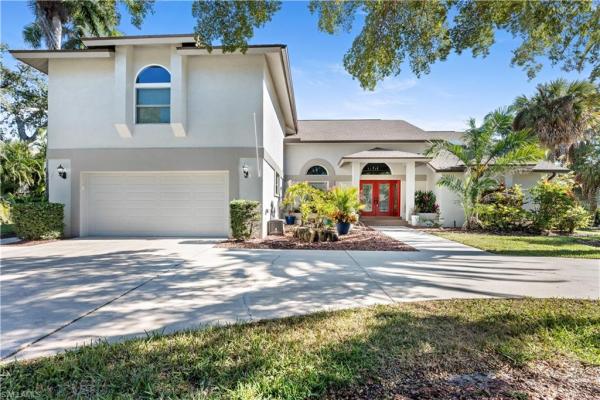
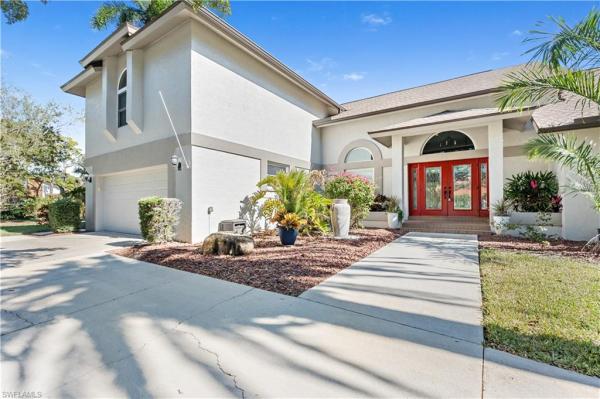
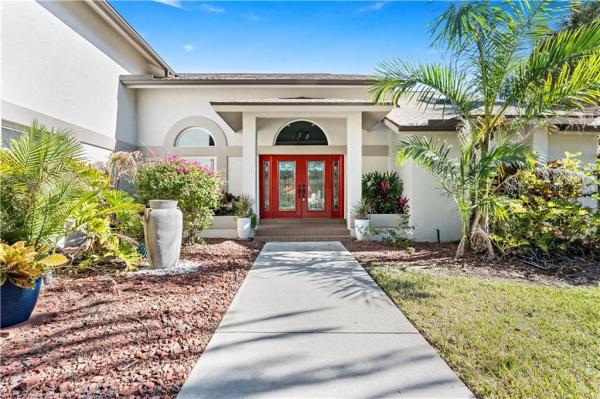
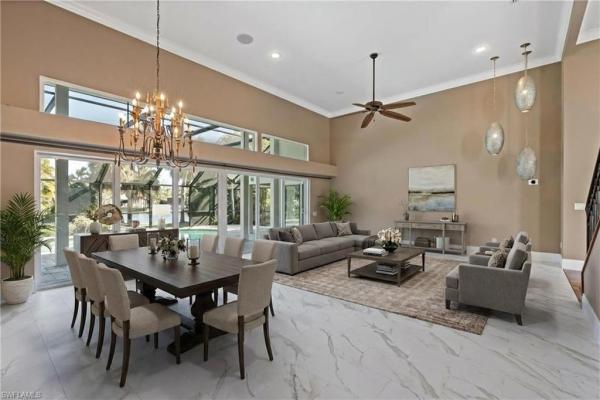
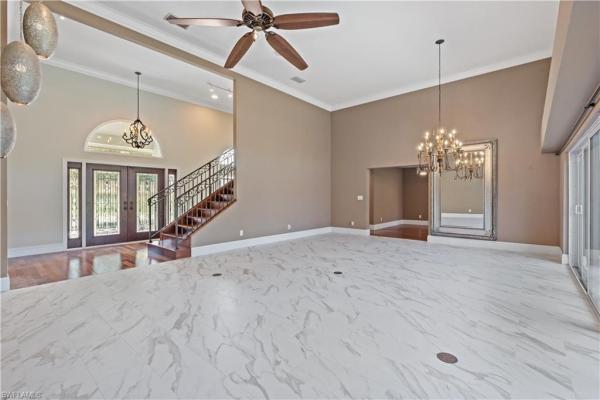
Located within the sought-after McGregor Woods community, this spacious estate home sits on a corner lot with peaceful water views & room for the whole family to spread out & grow. With nearly 4,000 square feet under air, two primary suites, & multiple living areas, this home was designed for everyday living, gathering, and making memories. A large circular driveway & set-back positioning of the home create a welcoming sense of arrival, while the beautiful canopy tree out front is perfect for a swing or climbing adventures. The wide front yard & deep backyard offer plenty of space for gardening, play, & outdoor fun. Inside, you’re greeted by soaring 16-foot ceilings & an elegant wrought iron staircase, gleaming wood floors, creating an open & airy feel. The great room is bright & inviting with floor-to-ceiling sliders, making it easy to keep an eye on the kids while enjoying views of the yard & pool with wide lake views beyond. The first-floor primary suite provides a peaceful retreat for parents, featuring his-and-hers walk-in closets with custom built-ins and a spa-like bathroom with quartz countertops, dual sinks, a dual-jet shower, & a soaking tub tucked behind charming wooden sliding doors. Step right outside to the pool for quiet mornings or relaxing evenings once the kids are settled. The chef’s kitchen is truly the heart of the home—perfect for family meals, homework time, & entertaining. It offers a built-in 42-inch refrigerator/freezer, high-end KitchenAid appliances, a gas range with dual ovens, warming drawer, granite countertops, new tile floors & an oversized island with plenty of room for everyone to gather. Built-in desk space & storage make it easy to stay organized. Just off the kitchen is a wonderful den with double doors, ideal as a playroom, toy room, or home office—close the doors & keep clutter out of sight when company comes over. The adjacent family room features new tile flooring, a beautiful, designer chandelier, fresh paint & a wonderful space for movie nights & celebrations. Upstairs, a large, gracious hallway leads to 3 large bedrooms, including a second primary suite with its own bathroom & walk-in closet—perfect for teens, guests, or multi-generational living. An additional unfinished flex space offers endless possibilities for a game room, study area, or creative space. The remaining 2 bedrooms share a Jack-and-Jill bathroom, a favorite for busy families, all upstairs bedrooms feature brand-new carpet & generous closet space. Family-friendly updates include: New roof (2023), New pool screen enclosure (2022), Whole-home generator, Culligan whole-home water filtration system, New hot water heater (2023), On-demand hot water system, Hurricane-rated doors & windows. With a low HOA of just $425 per quarter, this quiet, tree-lined neighborhood offers a close-knit feel while remaining convenient to schools, shopping, & everyday essentials. Easy to show and ready to welcome its next family home.
MLS Number: 226002187
Updated: 185 Days ago
Page Views: 0

Features

Bedrooms
  • Bedrooms: 4
Bathrooms
  • Bathrooms: 3
  • Half Bathrooms: 1
Exterior and Lot Features
  • Exterior Features: Screened Lanai/Porch
  • View: Lake, Landscaped Area, Water
Interior, Heating and Cooling
  • Interior Features: Built-In Cabinets, Cathedral Ceiling(s), Closet Cabinets, Custom Mirrors, Foyer, French Doors, Laundry Tub, Pantry, Smoke Detectors, Vaulted Ceiling(s), Volume Ceiling, Walk-In Closet(s), Window Coverings
  • Equipment / Appliances: Gas Cooktop, Dishwasher, Disposal, Dryer, Microwave, Refrigerator/Freezer, Self Cleaning Oven, Tankless Water Heater, Washer, Water Treatment Owned
  • Heating Description: Central Electric
  • Cooling Description: Ceiling Fan(s), Central Electric
Building and Construction
  • Floor Description: Carpet, Tile, Wood
  • Windows/Treatment: Window Coverings
  • Construction Type: House
  • Year Built: 1988
  • Style: Two Story, Single Family
Waterfront and Water Access
  • Waterfront Frontage: Yes
School Information
    Other Property Info
    • Garage: 2
    • Pets Allowed: Yes
    Taxes, Fees & More
    • Maintenance Includes: Rec Facilities, Sewer, Street Lights, Trash Removal
    • Taxes: 8717.28
    • Security Information: Smoke Detector(s)
    • Parking Description: Deeded, Driveway Paved, Attached
    • Total Floors in Building: 2
    • Total Units in Building: 1

    Apples-to-Apples Comparables

     Closest-Match Comparables
    See closest-match comps for this subdivision
    No obligation
    Verified
    Trends
    Insights
    Best of Luxury Realty
    Talk to a local advisor
    Licensed advisors answering your questions across Fort Myers, FL
    01
    Licensed Brokerage
    02
    Local Advisors
    03
    Direct Answers
    Exclusive real estate service partner

    Price History

    Current
    $815K
    High
    $825K
    Low
    $815K
    Total Change
    -1.2%
    $826K$820K$814KJan 26Mar 26Mar 26
    Date
    Event
    Price
    Change
    Price Per
    03/13/2026
    Sold
    $815K
    0%
    $212 ft2
    $2,279 m2
    03/17/2026
    Price Reduced
    $815K
    -1.21%
    $212 ft2
    $2,279 m2
    01/18/2026
    Listed
    $825K
     
    $214 ft2
    $2,307 m2
    03/13/2026
    $815K
    Event
    Sold
    Change
    0%
    Price Per
    $212 ft2
    $2,279 m2
    03/17/2026
    $815K
    Event
    Price Reduced
    Change
    -1.21%
    Price Per
    $212 ft2
    $2,279 m2
    01/18/2026
    $825K
    Event
    Listed
    Price Per
    $214 ft2
    $2,307 m2
    Price per square foot and days on website are not provided values and are calculated by Subdivisions.
    Listed by Amy SummerlotDomainRealty.com LLC • Buyer Agency Compensation .

    Listing Location & Street View
    MapStreet View

    Peer Listings

    Active listings from matched communities
    Results 0 of 0
    No listings found
    Try adjusting your filters or changing your location to see available listings
    Turn on listing alerts and we'll notify you
    when matching listings appear

    Scores

    Walk Score®
    Car-Dependent. Almost all errands require a car
    8

    100
    Bike Score®
    Somewhat Bikeable. Minimal bike infrastructure
    41

    100
    Sound Score®
    Bearable noise
    78

    100
    Airport Score
    Close to airports. Noticeable airport activity
    0

    100
    Traffic Score
    Congested area. Frequent traffic delays
    28

    100
    Local Score
    Limited local amenities nearby
    0

    100
    Community Snapshot
    3 – 4 BR
    Bedrooms
    $589K – $815K
    Price Tier
    1,556 - 5,003
    SqFt Range
    1986
    Year Build
    1
    Total Floors

    Subdivision Amenities

    Barbecue
    Cabana
    Clubhouse
    Community Boat Dock
    Community Room
    Fishing Pier
    Internet Access
    Park
    Pickleball
    Play Area
    Pool
    See Remarks
    Spa/Hot Tub
    Streetlight
    Tennis Court(s)
    Underground Utility
    Barbecue
    Pool

    Fort Myers
    Entry-Level
    Entry-Level Homes & Condos