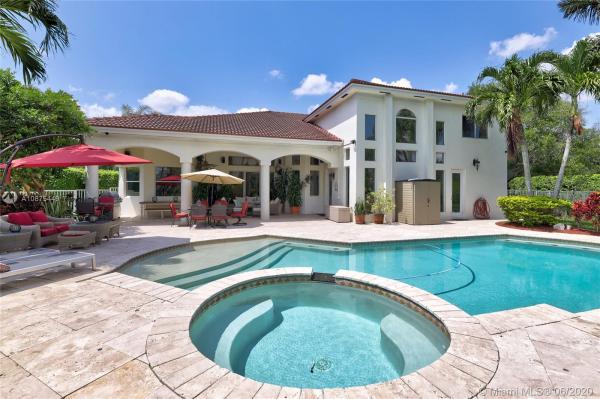
House in Davie, FL 33326
Highland Ranch Estates, 15853 SW 16th St

5
Beds
5
Baths
3,471
SqFt
$305
$/SqFt
Sold - Sep 15, 2020
House
Built in 2000
3 Parking
Garden,Pool View
$250/mo HOA
Detached, Two Story
Fence
One of Davie's best valued custom executive homes sitting on a lushly landscaped 1 acre lot. This Mediterranean design inspired home, offers the absolute finest upgrades in the business. This home is completely turn key with over $300K in upgrades & sophistication w crema marfil select marble floors, cherry wood custom kitchen cabinets, custom upgraded granite counters w 2 tier custom edge & full backsplash, custom bar, 15 gauge italian sinks, Bosh appliances. Master bath w custom cherry wood cabinets, custom 3 tier crema marfil vanity counter tops & encased tub & custom shower granite & flrs. Fully custom laundry room, solid Brazilian cherry wood flrs in bedrms, Bose sound system, 2 new Carrier 5 ton ACs, new Jandy pool heater, new diamond brite, exotic landscape & lighting & much more.
MLS Number: A10875449
On Site: 2286 Days
Updated: 18 Days ago
Page Views: 0

Features

Bedrooms
  • Bedrooms: 5
Bathrooms
  • Bathrooms: 5
  • Half Bathrooms: No info
Exterior and Lot Features
  • Exterior Features: Fence, Lighting, StormSecurityShutters
  • View: Garden,Pool
Interior, Heating and Cooling
  • Interior Features: BuiltInFeatures, BedroomOnMainLevel, BreakfastArea, Bathtub, ClosetCabinetry, DiningArea, SeparateFormalDiningRoom, DualSinks, EatInKitchen, FirstFloorEntry, JettedTub, KitchenIsland, MainLevelPrimary, Pantry, SittingAreaInPrimary, ShowerOnly, Bar, WalkInClosets
  • Equipment / Appliances: BuiltInOven, Dryer, Dishwasher, ElectricRange, ElectricWaterHeater, Disposal, Microwave, Refrigerator, Washer
  • Heating Description: Central
  • Cooling Description: CentralAir
Building and Construction
  • Floor Description: Hardwood,Marble,Wood
  • Windows/Treatment: Drapes
  • Year Built: 2000
  • Year Built Description: Resale
  • Style: Detached,TwoStory
Waterfront and Water Access
  • Waterfront Frontage: No info
School Information
  • Elementary School: Country Isles
  • Middle School: Indian Ridge
  • Senior High School: Western
Other Property Info
  • Garage: 3
  • Listing Date: 2020-06-13T18:03:48.000-00:00
  • Directions: South
  • Pets Allowed: SizeLimit,Yes
Taxes, Fees & More
  • Taxes: 10399
  • Security Information: SmokeDetectors
  • Parking Description: Driveway, PaverBlock, GarageDoorOpener

Apples-to-Apples Comparables

 Closest-Match Comparables
See closest-match comps for this subdivision
No obligation
Verified
Trends
Insights
Best of Luxury Realty
Talk to a local advisor
Licensed advisors answering your questions across Davie, FL
01
Licensed Brokerage
02
Local Advisors
03
Direct Answers
Exclusive real estate service partner

Price History

Current
$1.1M
High
$1.1M
Low
$1.1M
Total Change
-1.9%
$1.1M$1.1M$1.1MJul 20Sep 20
Date
Event
Price
Change
Price Per
09/14/2020
Sold
$1.1M
-1.85%
$305 ft2
$3,284 m2
07/08/2020
Listed
$1.1M
 
$311 ft2
$3,346 m2
09/14/2020
$1.1M
Event
Sold
Change
-1.85%
Price Per
$305 ft2
$3,284 m2
07/08/2020
$1.1M
Event
Listed
Price Per
$311 ft2
$3,346 m2
Price per square foot and days on website are not provided values and are calculated by Subdivisions.
Listed by Domingos CarlosDouglas Elliman • Buyer Agency Compensation .

Video Tour

Listing Location & Street View
MapStreet View

Peer Listings

Active listings from matched communities
Results 0 of 0
No listings found
Try adjusting your filters or changing your location to see available listings
Turn on listing alerts and we'll notify you
when matching listings appear

Scores

Walk Score®
Car-Dependent. Almost all errands require a car
13

100
Transit Score®
Minimal Transit. It is possible to get on a bus
13

100
Bike Score®
Somewhat Bikeable. Minimal bike infrastructure
29

100
Community Snapshot
2,840 - 6,065
SqFt Range
2000
Year Build
1
Total Floors

Subdivision Amenities

Boating
Gated
Maintenance
Park
Pool
Sidewalks

Davie
Premium
Premium Homes & Condos