Canary Bay, 1587 NW 157th Ave

3
Beds
21/2
Baths
2,204
SqFt
Status
Sold - Jun 24, 2022
Parking
2
Size
2,204 SqFt (205 m2)
Price
$277/SqFt ($2,979/m2)
Type
House
Built
1998
HOA
$198/MO
MLS Number
A11200086
View
Canal
On Site
1569 Days
Updated
14 Days ago
Page Views
0
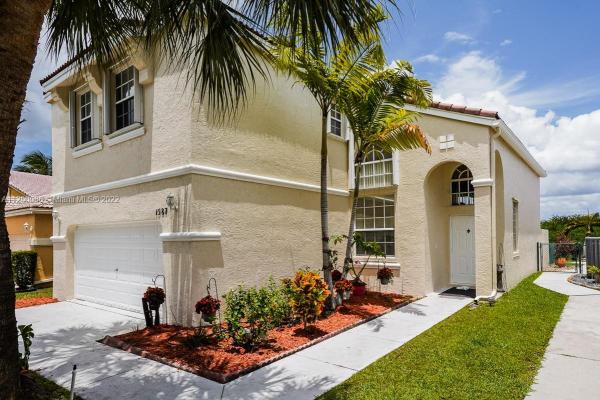
BEAUTIFUL WELL MAINTAINED 2 STORY HOME IN SOUGHT AFTER GATED COMMUNITY OF CANARY BAY AT TOWNGATE. FRESHLY PAINTED EXTERIOR, ACCORDION SHUTTERS ON 2ND FLOOR , FEATURING 3 BEDROOMS + A LOFT, 2.5 BATHROOMS, 2 CAR GARAGE, HIGH CEILINGS, TILE FLOORING THROUGHOUT THE HOME, LOTS OF NATURAL LIGHT, SPACIOUS KITCHEN W/WOOD CABINETS AND S.S. APPLIANCES, BREAKFAST AREA AND FAMILY ROOM GREAT FOR ENTERTAINING, FENCED BACKYARD OVERLOOKING WATER VIEWS, LARGE MASTER SUITE ALSO HAS WATER VIEWS, MASTER BATHROOM HAS A JACUZZI + DUAL VANITIES AND SHOWER, ASSOC. FEE INCLUDES CABLE, SECURITY PATROL, OTHER AMENITIES: TENNIS COURTS, POOLS, KIDS PLAYGROUND, SOCCER FIELD. CONVENIENTLY LOCATED NEAR EXCELLENT SCHOOLS, PARKS, RESTAURANTS, THEATERS, I-75. SHOWINGS WILL START DURING THE OPEN HOUSE ON MAY 29TH.

Features

Bedrooms
  • Bedrooms: 3
Bathrooms
  • Bathrooms: 2
  • Half Bathrooms: 1
Exterior and Lot Features
  • Exterior Features: Fence, RoomForPool, StormSecurityShutters
  • View: Canal
Interior, Heating and Cooling
  • Interior Features: BreakfastBar, BreakfastArea, DiningArea, SeparateFormalDiningRoom, DualSinks, FirstFloorEntry, HighCeilings, LivingDiningRoom, SittingAreaInPrimary, SeparateShower, UpperLevelPrimary, Attic, BayWindow, Loft
  • Equipment / Appliances: Dryer, Dishwasher, ElectricRange, ElectricWaterHeater, Freezer, Microwave, Refrigerator, Washer
  • Heating Description: Central,Electric
  • Cooling Description: CentralAir, CeilingFans, Electric
Building and Construction
  • Floor Description: Carpet,Tile
  • Year Built: 1998
  • Year Built Description: Resale
  • Style: Detached,TwoStory
Waterfront and Water Access
  • Waterfront Frontage: Yes
School Information
  • Elementary School: Silver Palms
  • Middle School: Young; Walter C
  • Senior High School: Flanagan;Charls
Other Property Info
  • Garage: 2
  • Listing Date: 2022-05-26T12:00:27.000-00:00
  • Directions: West
  • Pets Allowed: Conditional,Yes
Taxes, Fees & More
  • Taxes: 3485
  • Security Information: Other,GatedCommunity
  • Parking Description: Attached, Driveway, Garage, GarageDoorOpener

Apples-to-Apples Comparables

 Closest-Match Comparables
See closest-match comps for this subdivision
No obligation
Verified
Trends
Insights
Seller Advisory
A smarter move starts with the right information
Get a complimentary hyperlocal market review with human agent-verified comps and pricing guidance
01
Market Review
Local market intelligence
02
Verified Comps
Human agent-verified comparables
03
Pricing Guidance
Actionable pricing recommendations
Complimentary. No obligation

Price History

Current
$610K
High
$610K
Low
$585K
Total Change
4.3%
$613K$598K$582KMay 22Jun 22
Date
Event
Price
Change
Price Per
06/23/2022
Sold
$610K
4.27%
$277 ft2
$2,979 m2
05/05/2022
Listed
$585K
 
$265 ft2
$2,857 m2
06/23/2022
$610K
Event
Sold
Change
4.27%
Price Per
$277 ft2
$2,979 m2
05/05/2022
$585K
Event
Listed
Price Per
$265 ft2
$2,857 m2
Price per square foot and days on website are not provided values and are calculated by Subdivisions.
Listed by Marisol Rodriguez • United Realty Group Inc • Buyer Agency Compensation .

Listing Location & Street View
MapStreet View

Peer Listings

Active listings from matched communities
Results 0 of 0
No listings found
Try adjusting your filters or changing your location to see available listings
Turn on listing alerts and we'll notify you
when matching listings appear

Scores

Walk Score®
Car-Dependent. Most errands require a car
38

100
Transit Score®
Minimal Transit. It is possible to get on a bus
16

100
Bike Score®
Somewhat Bikeable. Minimal bike infrastructure
38

100
Sound Score®
Very loud
73

100
Airport Score
Close to airports. Noticeable airport activity
0

100
Traffic Score
Congested area. Frequent traffic delays
36

100
Local Score
Limited local amenities nearby
0

100
Community Snapshot
1,440 - 3,523
SqFt Range
1998
Year Build
2
Total Floors

Subdivision Amenities

Clubhouse
Controlled Access
Fitness Center
Maintenance
Playground
Pool
Sidewalks

Pembroke Pines
Premium
Premium Homes & Condos

Towngate Communities in Pembroke Pines, FL
