Kingsview, 15922 NW 14th Pl

Own in Kingsview?
5
Beds
3
Baths
2,998
SqFt
$294
$/SqFt
Entry-Level House
Built in 1999
2 Parking
Canal,Pool View
$270/mo HOA
Waterfront
Detached, Two Story
Awnings
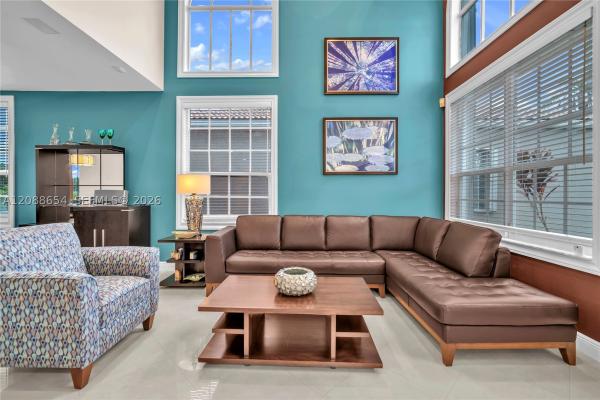
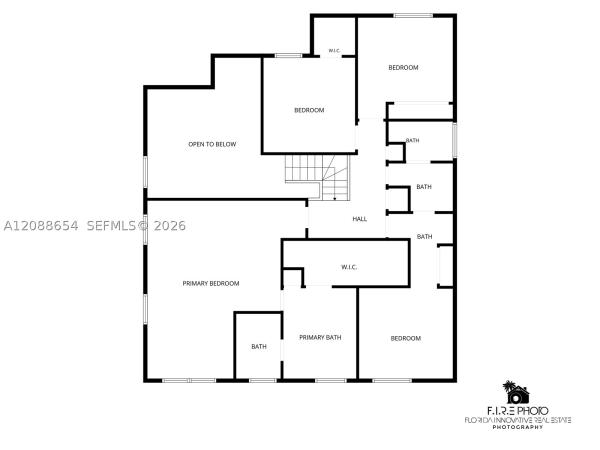
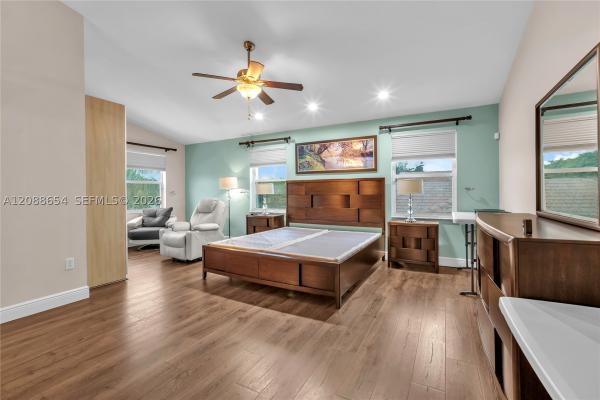
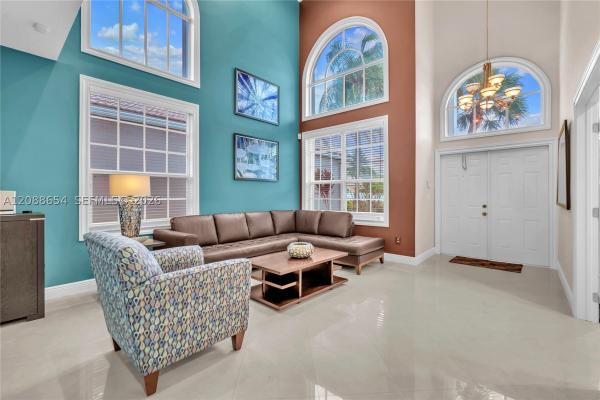
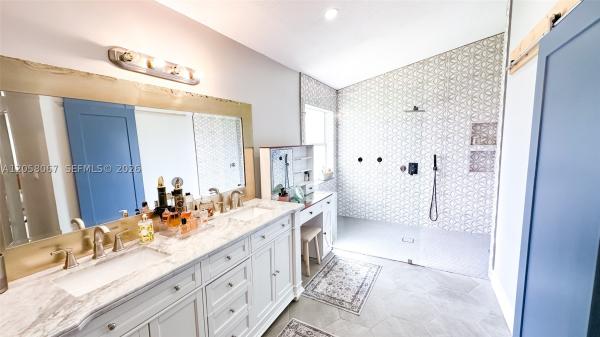
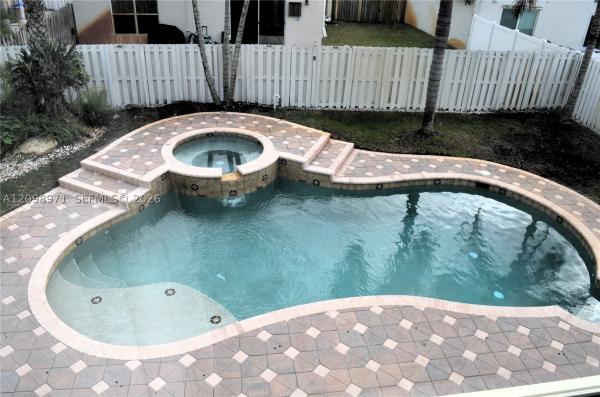
Welcome to this beautifully maintained home in Kings View, one of Towngate’s most desirable subdivisions. Located within a secure, access-controlled community, this property offers a wonderful combination of comfort, thoughtful upgrades, and indoor-outdoor living. The home features a newer roof installed in October 2020, along with beautiful wood flooring throughout the staircase and second floor, installed in 2018. The main level showcases elegant porcelain flooring and offers the added convenience of a full bathroom and a versatile bedroom that can also serve as a home office or guest room. TWO bathrooms have been beautifully updated, including the first-floor full bathroom and the second-floor children’s bathroom, both fully renovated in 2020. For added peace of mind, the lower-level windows feature PGT WinGuard impact-resistant windows, and every window throughout the home is also equipped with accordion shutters. A brand-new first-floor A/C unit was installed on September 24, 2026. Step outside and enjoy your own private backyard retreat, complete with a heated gunite swimming pool and two fully retractable awnings with remote-control operation—perfect for creating shade and enjoying the outdoor space throughout the year. With its desirable Towngate location, extensive upgrades, flexible living spaces, beautiful finishes, and inviting backyard, this home has so much more to offer than can be captured in photos or words.
MLS Number: A12088654
On Site: 9 Days
Updated: 4 Days ago
Page Views: 0

Features

Bedrooms
  • Bedrooms: 5
Bathrooms
  • Bathrooms: 3
  • Half Bathrooms: No info
Exterior and Lot Features
  • Exterior Features: Awnings, SecurityHighImpactDoors, Lighting, Patio, StormSecurityShutters
  • View: Canal,Pool
Interior, Heating and Cooling
  • Interior Features: BedroomOnMainLevel, DiningArea, SeparateFormalDiningRoom, EntranceFoyer, EatInKitchen, FirstFloorEntry, KitchenIsland, KitchenDiningCombo, CentralVacuum
  • Equipment / Appliances: Dryer, Dishwasher, ElectricRange, ElectricWaterHeater, Disposal, Microwave, Refrigerator, SelfCleaningOven, WineCooler, Washer
  • Heating Description: Central,Electric
  • Cooling Description: CentralAir,Electric
Building and Construction
  • Floor Description: Hardwood, PorcelainTile, Wood
  • Windows/Treatment: ImpactGlass
  • Year Built: 1999
  • Year Built Description: Resale
  • Style: Detached,TwoStory
Waterfront and Water Access
  • Waterfront Frontage: Yes
School Information
  • Elementary School: Silver Palms
  • Middle School: Walter C. Young
Other Property Info
  • Garage: 2
  • Listing Date: 2026-09-30T11:36:56.000-00:00
  • Directions: North
  • Pets Allowed: CatsOk,DogsOk,Yes
Taxes, Fees & More
  • Taxes: 13386
  • Security Information: GatedCommunity, SmokeDetectors
  • Parking Description: Attached, Driveway, Garage, Guest, Other, GarageDoorOpener

Apples-to-Apples Comparables

 Closest-Match Comparables
See closest-match comps for this subdivision
No obligation
Verified
Trends
Insights
Best of Luxury Realty
Talk to a local advisor
Licensed advisors answering your questions across Pembroke Pines, FL
01
Licensed Brokerage
02
Local Advisors
03
Direct Answers
Exclusive real estate service partner

Price History

Current
$880K
High
$925K
Low
$880K
Total Change
-4.9%
$930K$902K$875KSep 26Oct 26
Date
Event
Price
Change
Price Per
10/05/2026
Price Reduced
$880K
-4.85%
$294 ft2
$3,160 m2
09/14/2026
Listed
$925K
 
$309 ft2
$3,321 m2
10/05/2026
$880K
Event
Price Reduced
Change
-4.85%
Price Per
$294 ft2
$3,160 m2
09/14/2026
$925K
Event
Listed
Price Per
$309 ft2
$3,321 m2
Price per square foot and days on website are not provided values and are calculated by Subdivisions.

Transit & Commute from Kingsview

DriveBikeWalk
Showing driving times from this listing.
Add a destination to see how long it takes to get there
32
Traffic score
Congested area. Frequent traffic delays
Sign in to add destinations and see commute times
Tour This Property
Choose an in-person or video tour with a licensed local advisor
A local advisor will confirm availability
Ready to Make an Offer?
Get expert guidance from a local advisor

Listing Location & Street View

MapStreet View

Peer Listings

Active listings from matched communities
Results 2 of 11
Keystone Lake, 18795 NW 24th Ct, Pembroke Pines, Florida 33029, image 1
$759,990
House for sale in Keystone Lake
18795 NW 24th Ct, Pembroke Pines, FL 33029
Keystone Lake, Pembroke Pines, Florida 33029, image 1
$759,000
House for sale in Keystone Lake
Undisclosed Address, Pembroke Pines, FL 33029
1 - 2 of 11 Results

Scores

Walk Score®
Car-Dependent. Almost all errands require a car
22

100
Transit Score®
Minimal Transit. It is possible to get on a bus
15

100
Bike Score®
Somewhat Bikeable. Minimal bike infrastructure
36

100
Sound Score®
Bearable noise
75

100
Airport Score
Close to airports. Noticeable airport activity
0

100
Traffic Score
Congested area. Frequent traffic delays
32

100
Local Score
Limited local amenities nearby
0

100
Community Snapshot
3 – 5 BR
Bedrooms
$760K – $925K
Price Tier
1,829 - 3,523
SqFt Range
1999
Year Build
2
Total Floors

Subdivision Amenities

Controlled Access
Fitness Center
Playground
Pool
Security

All Pembroke Pines, FL
Entry-Level
Entry-Level Homes & Condos

Other Pembroke Pines, FL Homes & Condos Price Range Segments

Towngate Communities in Pembroke Pines, FL