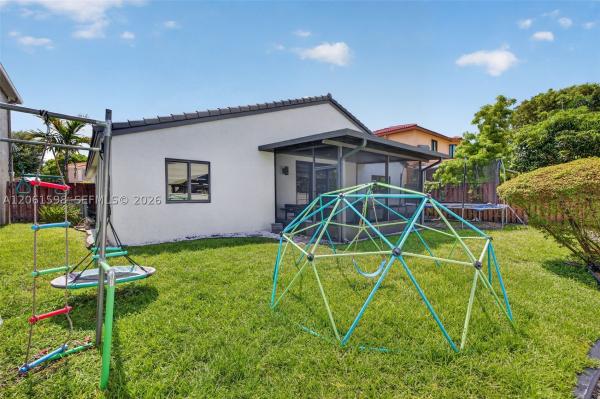
House in Davie, FL 33324
The Village At Harmony Lake, 1603 E Harmony Lake Cir

3
Beds
2
Baths
1,876
SqFt
$346
$/SqFt
Sold - Sep 11, 2026
Entry-Level House
Built in 2000
2 Parking
Garden,Other View
$94/mo HOA
Detached, One Story
Enclosed Porch
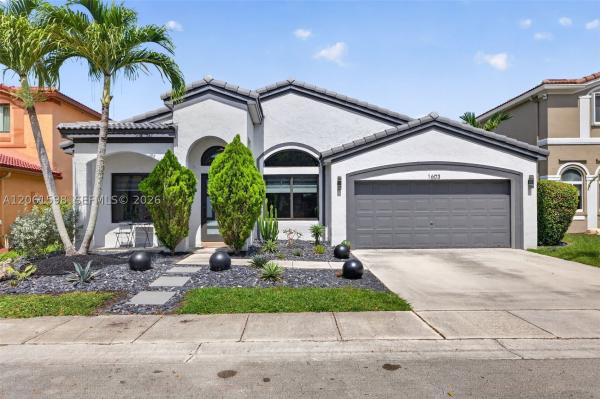
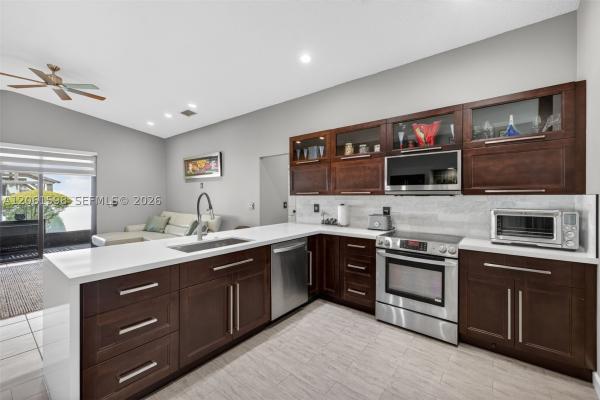
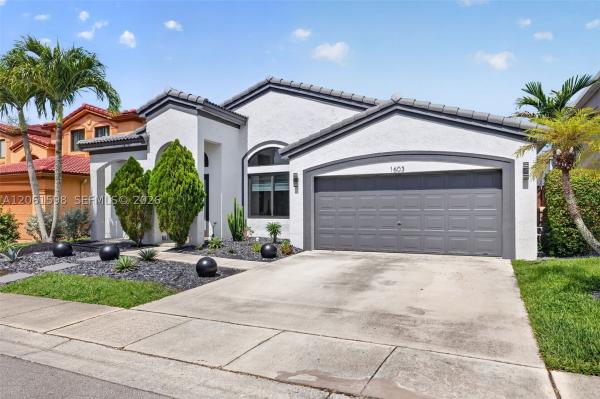
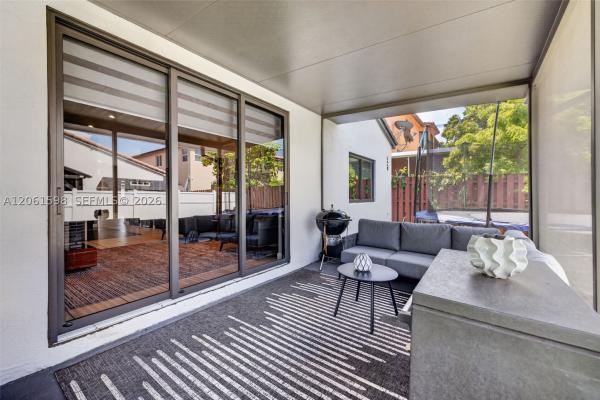
Welcome to this beautifully remodeled 3-bedroom, 2-bath home in the highly sought-after Harmony Lakes community of Davie. Featuring a new roof (2024), impact windows and doors (2025), newer A/C (2021), and high-end finishes throughout, this move-in ready home offers the perfect blend of style, comfort, and peace of mind. Step inside to vaulted ceilings, an open and functional floor plan, and modern finishes that make every space feel bright, comfortable, and inviting. The heart of the home is the stunning kitchen, featuring custom cabinetry, quartz countertops, stainless steel appliances, and a spacious island overlooking the family room—perfect for everyday living and entertaining. The spacious primary suite offers a large walk-in closet with custom built-ins and a beautifully remodeled bathroom featuring dual vanities, a freestanding soaking tub, and a large walk-in shower. Electric blinds throughout the home add both convenience and a clean, modern touch. Step outside to the covered, screened patio and enjoy a fully fenced backyard with plenty of room to build the pool you've always wanted. Freshly painted exterior (2024) and an attached two-car garage complete the package. Located in one of Davie's most desirable neighborhoods, Harmony Lakes offers parks, walking trails, tennis courts, a community pool, top-rated schools, and convenient access to shopping, dining, and major highways—all with HOA dues of approximately $94 per month ($280 paid quarterly). Priced to sell!
MLS Number: A12061598
On Site: 52 Days
Updated: 12 Days ago
Page Views: 0

Features

Bedrooms
  • Bedrooms: 3
Bathrooms
  • Bathrooms: 2
  • Half Bathrooms: No info
Exterior and Lot Features
  • Exterior Features: EnclosedPorch, Fence, SecurityHighImpactDoors, RoomForPool
  • View: Garden,Other
Interior, Heating and Cooling
  • Interior Features: BedroomOnMainLevel, Bathtub, DualSinks, FirstFloorEntry, MainLevelPrimary, Pantry, SplitBedrooms, SeparateShower, VaultedCeilings, WalkInClosets
  • Equipment / Appliances: Dryer, Dishwasher, ElectricRange, Disposal, Microwave, Refrigerator, Washer
  • Heating Description: Central
  • Cooling Description: CentralAir, CeilingFans
Building and Construction
  • Floor Description: Tile,Vinyl
  • Windows/Treatment: Blinds,ImpactGlass
  • Year Built: 2000
  • Year Built Description: Effective Year Built
  • Style: Detached,OneStory
Waterfront and Water Access
  • Waterfront Frontage: No info
School Information
  • Elementary School: Fox Trail
  • Middle School: Indian Ridge
  • Senior High School: Western
Other Property Info
  • Garage: 2
  • Listing Date: 2026-08-03T08:08:51.000-00:00
  • Directions: East
Taxes, Fees & More
  • Taxes: 14659
  • Parking Description: Attached, Driveway, Garage

Apples-to-Apples Comparables

 Closest-Match Comparables
See closest-match comps for this subdivision
No obligation
Verified
Trends
Insights
Best of Luxury Realty
Talk to a local advisor
Licensed advisors answering your questions across Davie, FL
01
Licensed Brokerage
02
Local Advisors
03
Direct Answers
Exclusive real estate service partner

Price History

Current
$650K
High
$650K
Low
$650K
Total Change
0%
$656K$650K$644KJul 26Sep 26
Date
Event
Price
Change
Price Per
09/11/2026
Sold
$650K
0%
$346 ft2
$3,730 m2
07/28/2026
Listed
$650K
 
$346 ft2
$3,730 m2
09/11/2026
$650K
Event
Sold
Change
0%
Price Per
$346 ft2
$3,730 m2
07/28/2026
$650K
Event
Listed
Price Per
$346 ft2
$3,730 m2
Price per square foot and days on website are not provided values and are calculated by Subdivisions.
Listed by Jacob Engel • EXP Realty LLC • Buyer Agency Compensation .

Transit & Commute from The Village At Harmony Lake

DriveBikeWalk
Showing driving times from this listing.
Add a destination to see how long it takes to get there
25
Traffic score
Congested area. Frequent traffic delays
Sign in to add destinations and see commute times

Listing Location & Street View
MapStreet View

Peer Listings

Active listings from matched communities
Results 0 of 0
No listings found
Try adjusting your filters or changing your location to see available listings
Turn on listing alerts and we'll notify you
when matching listings appear

Scores

Walk Score®
Car-Dependent. Almost all errands require a car
7

100
Transit Score®
Minimal Transit. It is possible to get on a bus
0

100
Bike Score®
Somewhat Bikeable. Minimal bike infrastructure
26

100
Sound Score®
Bearable noise
79

100
Airport Score
Close to airports. Noticeable airport activity
0

100
Traffic Score
Congested area. Frequent traffic delays
25

100
Local Score
Limited local amenities nearby
0

100
Community Snapshot
3 – 3 BR
Bedrooms
$425K – $650K
Price Tier
1,273 - 2,869
SqFt Range
1997
Year Build
2
Total Floors

Subdivision Amenities

Barbecue
Clubhouse
Maintenance
Playground
Pool

Davie
Entry-Level
Entry-Level Homes & Condos