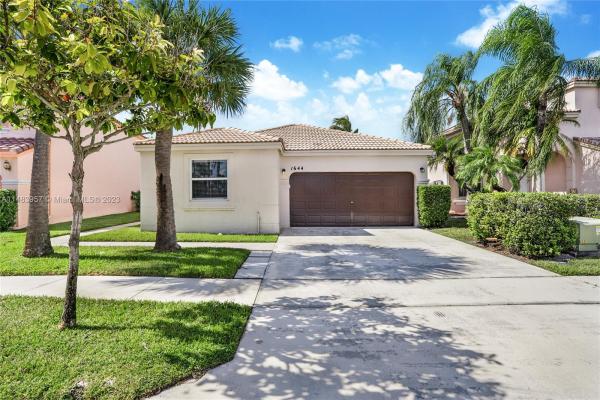
Canary Bay, 1644 NW 158th Ln

$710K0.7%
$685,000
4
Beds
21/2
Baths
1,590
SqFt
Status
Sold - Feb 02, 2024
Parking
2
Size
1,590 SqFt (148 m2)
Price
$431/SqFt ($4,637/m2)
Type
House
Built
1997
HOA
$197/MO
MLS Number
A11483957
View
Lake,Pool
On Site
1036 Days
Updated
14 Days ago
Page Views
0
Absolutely stunning! Unique & rarely available 4 Bed 2.5 Bath w/ open view to pool & lake, West facing backyard provides spectacular sunset views to entertain. High-Demand Town Gate Community. Inviting pool and jacuzzi with water fountain, large 7,535 Sq Ft lakefront lot 4 bedrooms (1 converted to office) Hurricane windows, water filter system, 240V separate plug for electric vehicles, additional A/C mini split unit in master bedroom (for energy savings), silent new fans in all bathrooms, induction cooking top, ultra quiet dishwasher, wine cooler, high temperature convection oven, multi-function convection/air-fry microwave, central vacuum system. Gated community featuring multiple pools, baseball & soccer fields, tennis & basketball courts & playgrounds. NEW ROOF BEEN INSTALLED!

Features

Bedrooms
  • Bedrooms: 4
Bathrooms
  • Bathrooms: 2
  • Half Bathrooms: 1
Exterior and Lot Features
  • Exterior Features: Deck, Lighting, Patio, Awnings, StormSecurityShutters
  • View: Lake,Pool
Interior, Heating and Cooling
  • Interior Features: BedroomOnMainLevel, ConvertibleBedroom, EatInKitchen, FrenchDoorsAtriumDoors, FirstFloorEntry, KitchenIsland, LivingDiningRoom, SplitBedrooms, ShowerOnly, VaultedCeilings, WalkInClosets, CentralVacuum
  • Equipment / Appliances: Dryer, Dishwasher, ElectricRange, ElectricWaterHeater, Disposal, IceMaker, Microwave, Refrigerator, WaterSoftenerOwned, SolarHotWater, Washer
  • Heating Description: Central,Electric
  • Cooling Description: CentralAir, CeilingFans, Electric
Building and Construction
  • Floor Description: CeramicTile, Hardwood, Wood
  • Windows/Treatment: Blinds,ImpactGlass
  • Year Built: 1997
  • Year Built Description: New Construction
  • Style: Detached, OneStory, SplitLevel
Waterfront and Water Access
  • Waterfront Frontage: Yes
School Information
  • Elementary School: Silver Palms
  • Middle School: Walter C. Young
  • Senior High School: Flanagan;Charls
Other Property Info
  • Garage: 2
  • Listing Date: 2023-11-10T07:41:21.000-00:00
  • Directions: East
  • Pets Allowed: Conditional,Yes
Taxes, Fees & More
  • Maintenance Includes: CableTv, RecreationFacilities, Trash
  • Taxes: 3436
  • Security Information: GatedCommunity, SmokeDetectors
  • Parking Description: Attached, Driveway, Garage, Guest

Apples-to-Apples Comparables

 Closest-Match Comparables
See closest-match comps for this subdivision
No obligation
Verified
Trends
Insights
Best of Luxury Realty
Talk to a local advisor
Licensed advisors answering your questions across Pembroke Pines, FL
01
Licensed Brokerage
02
Local Advisors
03
Direct Answers
Exclusive real estate service partner

Price History

Current
$685K
High
$710K
Low
$685K
Total Change
-0.7%
$713K$698K$682KNov 23Nov 23Feb 24
Date
Event
Price
Change
Price Per
02/02/2024
Sold
$685K
-3.52%
$431 ft2
$4,637 m2
11/22/2023
Price Increased
$710K
2.9%
$447 ft2
$4,807 m2
11/09/2023
Listed
$690K
 
$434 ft2
$4,671 m2
02/02/2024
$685K
Event
Sold
Change
-3.52%
Price Per
$431 ft2
$4,637 m2
11/22/2023
$710K
Event
Price Increased
Change
2.9%
Price Per
$447 ft2
$4,807 m2
11/09/2023
$690K
Event
Listed
Price Per
$434 ft2
$4,671 m2
Price per square foot and days on website are not provided values and are calculated by Subdivisions.
Listed by Rene Fernandez • One Sotheby's Int'l Realty • Buyer Agency Compensation .

Video Tour

Listing Location & Street View
MapStreet View

Peer Listings

Active listings from matched communities
Results 0 of 0
No listings found
Try adjusting your filters or changing your location to see available listings
Turn on listing alerts and we'll notify you
when matching listings appear

Scores

Walk Score®
Car-Dependent. Most errands require a car
38

100
Transit Score®
Minimal Transit. It is possible to get on a bus
16

100
Bike Score®
Somewhat Bikeable. Minimal bike infrastructure
38

100
Sound Score®
Very loud
73

100
Airport Score
Close to airports. Noticeable airport activity
0

100
Traffic Score
Congested area. Frequent traffic delays
36

100
Local Score
Limited local amenities nearby
0

100
Community Snapshot
1,440 - 3,523
SqFt Range
1998
Year Build
2
Total Floors

Subdivision Amenities

Clubhouse
Controlled Access
Fitness Center
Maintenance
Playground
Pool
Sidewalks

Pembroke Pines
Premium
Premium Homes & Condos

Towngate Communities in Pembroke Pines, FL