House in Jupiter, FL 33477Riverwind At Jonathan's Landing, 16570 Riverwind Dr
Share
Closed
$969,000
3
Beds3
Baths2,313
SqFtStatus
Sold - Sep 03, 2021
Parking
2
Size
2,313 SqFt (215 m2)
Price
$419/SqFt ($4,509/m2)
Type
House
Built
1989
HOA
$675/MO
MLS Number
R10735558
View
Lake
On Site
1869 Days
Updated
74 Days ago
Page Views
0
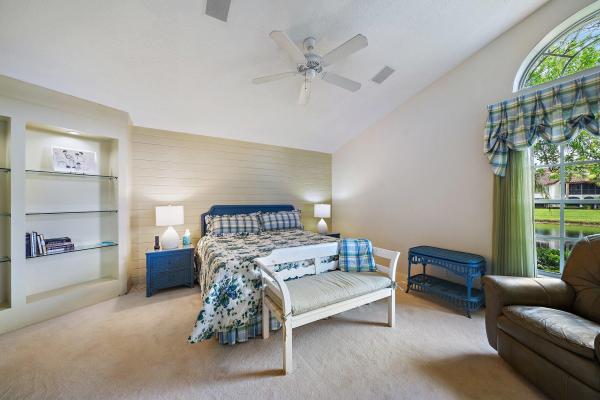
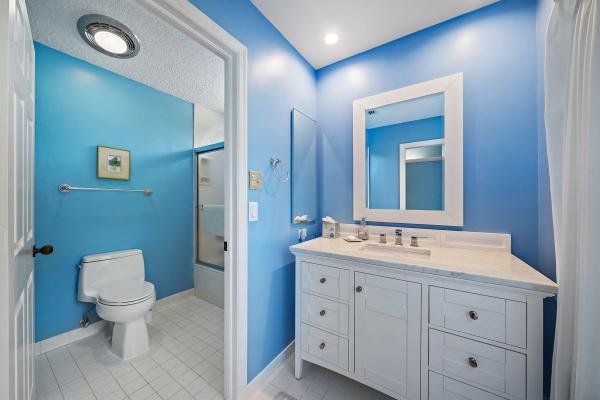
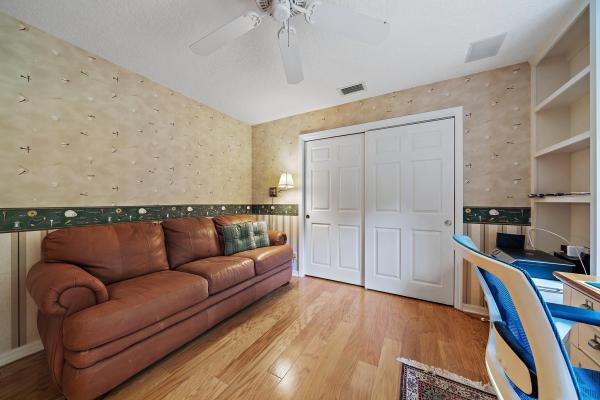
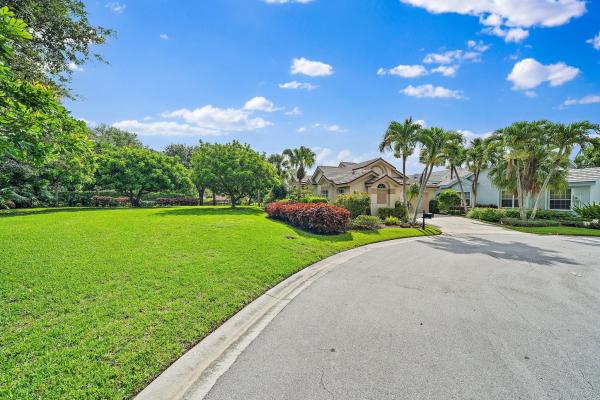
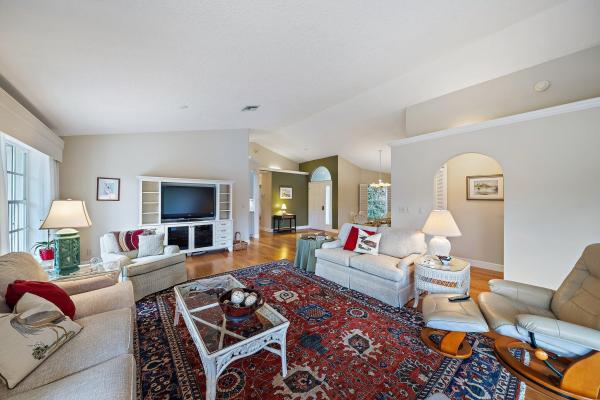
Sensational updated single family home with a renovated kitchen, updated bathrooms, a newer roof, newer air conditioning, full hurricane protection and long water views. This home is located at the end of a cul de sac adjacent to a large common area, providing for additional privacy. Spacious interior features a split floor plan with 2,313 s.f. of living space featuring open living, dining and media areas, updated wood flooring and vaulted/volume ceilings throughout. The kitchen offers marble counters, custom cabinetry, stainless steel appliances, a wine refrigerator and a sizeable breakfast nook. The spacious master suite has custom built-ins, a large walk-in California closet, plush carpeting, sliding door access to the patio and a full en-suite bathroom. The second bedroom is located on the opposite side of the home with a renovated en-suite bathroom and a walk-in closet. The third bedroom/den offers ample closet space and an adjacent updated full bathroom. Exterior features include a screened/covered patio with wide lakefront views, an attached two car garage and is equipped with full hurricane protection. Buyer pays one-time Capital Contribution of $1,195 to the HOA and $830 to JLPOA. Buyer to pay balance of $5,225 Infrastructure Special Assessment after closing. All sizes and fees are approximate. Showings are by appointment, LO to accompany
Features
Bedrooms
- Bedrooms: 3
Bathrooms
- Bathrooms: 3
- Half Bathrooms: No info
Exterior and Lot Features
- Exterior Features: OutdoorLivingArea
- View: Lake
Interior, Heating and Cooling
- Interior Features: BuiltInFeatures, Bathtub, CathedralCeilings, CentralVacuum, DualSinks, EntranceFoyer, LivingDiningRoom, MainLevelPrimary, SoakingTub, SeparateShower, VaultedCeilings, WalkInClosets
- Equipment / Appliances: Dryer, Dishwasher, ElectricRange, ElectricWaterHeater, Disposal, Microwave, Refrigerator, TrashCompactor, WaterHeater, Washer
- Heating Description: Central
- Cooling Description: CentralAir,Electric
Building and Construction
- Floor Description: Carpet, CeramicTile, Wood
- Windows/Treatment: Drapes,Sliding
- Year Built: 1989
- Style: Traditional
Waterfront and Water Access
- Waterfront Frontage: Yes
School Information
- Elementary School: Beacon Cove Intermediate
- Middle School: Jupiter
- Senior High School: Jupiter
Other Property Info
- Garage: 2
- Listing Date: 2021-08-02T19:29:35.000-00:00
- Directions: Northwest
- Pets Allowed: BreedRestrictions, Yes
Taxes, Fees & More
- Maintenance Includes: CommonAreas
- Taxes: 7188.13
- Security Information: SecuritySystemLeased, SecuritySystem, GatedWithGuard, GatedCommunity
- Parking Description: Attached, Garage, GarageDoorOpener
- Total Floors in Building: 1
Apples-to-Apples Comparables



Price History
Current
$969K
High
$969K
Low
$969K
Total Change
0%Date
Event
Price
Change
Price Per
06/14/2026
Sold
$969K
0%$419 ft2
$4,509 m2
09/02/2021
Price Reduced
$969K
0%$419 ft2
$4,509 m2
08/05/2022
Listed
$969K
$419 ft2
$4,509 m2
06/14/2026
$969K
Event
Sold
Change
0%Price Per
$419 ft2
$4,509 m2
09/02/2021
$969K
Event
Price Reduced
Change
0%Price Per
$419 ft2
$4,509 m2
08/05/2022
$969K
Event
Listed
Price Per
$419 ft2
$4,509 m2
Price per square foot and days on website are not provided values and are calculated by Subdivisions.
Listed by John Harkness • Preferred Residential Prop • Buyer Agency Compensation .
Listing Location & Street View
Peer Listings
Active listings from matched communities
No listings found
Try adjusting your filters or changing your location to see available listings
Turn on listing alerts and we'll notify you
when matching listings appear
when matching listings appear
Scores
19
100
41
100
Community Snapshot
1,870 - 2,457
SqFt Range
1990
Year Build
1
Total Floors
Subdivision Amenities


Boating
Bocce Court
Clubhouse
Dog Park
Fitness Center
Golf Course
Park
Playground
Pool
Sidewalks
Jupiter Mid-Tier Mid-Tier Homes & Condos
- Antigua At Jupiter Harbour Condo1
- Baker Park House0
- Beachcomber Condo1
- Bermuda At Jupiter Harbour Condo1
- Bridgegate North At Jonathan's Landing House0
- Broadview Condo2
- Cambridge At Abacoa Townhouse4
- Cape Pointe Of Jonathan's Landing Townhouse2
- Cove Harbor House1
- Crosswinds At Jonathan's Landing House0
- Dockside At Jupiter Harbour Mixed1
- Eagle's Nest House1
- Egret Cove At Maplewood House0
- Fernwood Creek House0
- Green's Cay Of Jonathan's Landing Townhouse0
- Greenwood Cove House1
- Heritage Oaks House0
- Heron Hideaway House0
- Highwood House1
- Hunt Club Colony House0
- Imperial Woods House1
- Island Country Estates Mixed0
- Jamaica At Jupiter Harbour Condo2
- Jupiter Bay East Condo3
- Jupiter Bay West Condo6
- Jupiter Country Club Mixed12
- Jupiter Cove Condo3
- Jupiter Cresta House2
- Jupiter Dunes Condo0
- Jupiter Landings House1
- Jupiter Oaks House1
- Jupiter Ridge House0
- Jupiter Townsite House0
- Jupiter Woods House0
- Lantern Bay At Jonathan's Landing House2
- Loxahatchee Pines House0
- Loxahatchee Reserve House4
- Mallory Creek At Abacoa Mixed5
- Maple Isle House0
- Martinique At Abacoa Mixed6
- Mystic Cove House2
- Newhaven At Abacoa House4
- North Fork House2
- Oakwood Estates At Jupiter Farms House0
- Ocean Trail Condo19
- Oceancrest Condo3
- Oceanside Terrace Mixed0
- Palm Point Mixed1
- Paseos At Pines On Pennock Lane House2
- Port Dickinson At Jonathan's Landing Townhouse0
- Reynolds Ranch House0
- River Ridge House0
- Riverside Drive Park House3
- Riverside Pines House0
- Riverview House0
- Riverwind At Jonathan's Landing House0
- Sea Colony Mixed3
- Set-N-Sun House0
- Shearwater At Jonathan's Landing House0
- Shores Pointe House1
- Sims Cay Mixed0
- Sonoma Isles House3
- Symphony At Jupiter House1
- Tennis Villas At Jupiter Ocean & Racquet Club Condo3
- The Anchorage East At Jonathan's Landing Condo1
- The Anchorage North At Jonathan's Landing Condo0
- The Colony At Maplewood House0
- The Estuary At Jupiter Dunes Mixed0
- The Island At Abacoa House0
- The Islands Of Jupiter House1
- The Ocean North At The Bluffs Condo1
- The Ocean South At The Bluffs Condo3
- The Ridge At The Bluffs House4
- The River At The Bluffs Mixed3
- Tidewater House0
- Tierra Del Sol At Jupiter Mixed3
- Trader's Crossing North At Jonathan's Landing Condo0
- Trader's Crossing South At Jonathan's Landing Condo0
- Tuscany At Abacoa Mixed6
- Valencia At Abacoa House1
- Via Del Mar Mixed0
- Villas At Mangrove Bay Mixed1
- Wandering Trail At Indian Creek House0
- Whispering Trails House4
- Wildwood Acres At Jupiter Farms House0
- Windsor Park At Abacoa Townhouse1
- Windswept Pines House0
- Windward Village At Jonathan's Landing Villa2
Jonathan's Landing Communities in Jupiter, FL
Ultra Luxury
Ultra Luxury 3
High-End
High-End 4
Mid-Tier
Mid-Tier 13
- Bridgegate North At Jonathan's Landing House0
- Cape Pointe Of Jonathan's Landing Townhouse2
- Crosswinds At Jonathan's Landing House0
- Green's Cay Of Jonathan's Landing Townhouse0
- Lantern Bay At Jonathan's Landing House2
- Port Dickinson At Jonathan's Landing Townhouse0
- Riverwind At Jonathan's Landing House0
- Shearwater At Jonathan's Landing House0
- The Anchorage East At Jonathan's Landing Condo1
- The Anchorage North At Jonathan's Landing Condo0
- Trader's Crossing North At Jonathan's Landing Condo0
- Trader's Crossing South At Jonathan's Landing Condo0
- Windward Village At Jonathan's Landing Villa2
Premium
Premium 4
Entry-Level
Entry-Level 7
- Barrow Island At Jonathan's Landing House0
- Bayhead At Jonathan's Landing House0
- Cresson Island At Jonathan's Landing House0
- Jonathan's Island At Jonathan's Landing House0
- Passage Island North At Jonathan's Landing House0
- Passage Island South At Jonathan's Landing House0
- Windrift At Jonathan's Landing House0
Inactive Segment
Inactive Segment 7
- Barrow Island At Jonathan's Landing House0
- Bayhead At Jonathan's Landing House0
- Cresson Island At Jonathan's Landing House0
- Jonathan's Island At Jonathan's Landing House0
- Passage Island North At Jonathan's Landing House0
- Passage Island South At Jonathan's Landing House0
- Windrift At Jonathan's Landing House0

The data relating to real estate for sale on this web site comes in part from the Broker Reciprocity' Program of the Regional Multiple Listing Service of Miami Dade, Broward, Palm Beach, Collier and Lee Counties. Not all listings found on this site are necessarily listed through Subdivisions.com. Real estate listings held by brokerage firms other than Subdivisions.com are marked with the Broker Reciprocity' logo or the Broker Reciprocity' thumbnail logo (little black house) and detailed information about them includes the name of the listing brokers.
Copyright © 2026 Subdivisions.com • All Rights Reserved • Made with ❤ in Miami, Florida.