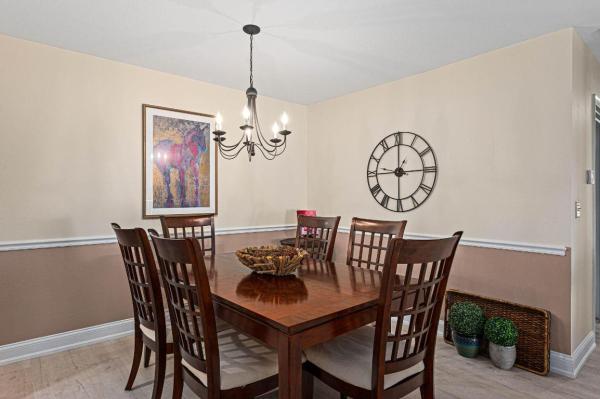
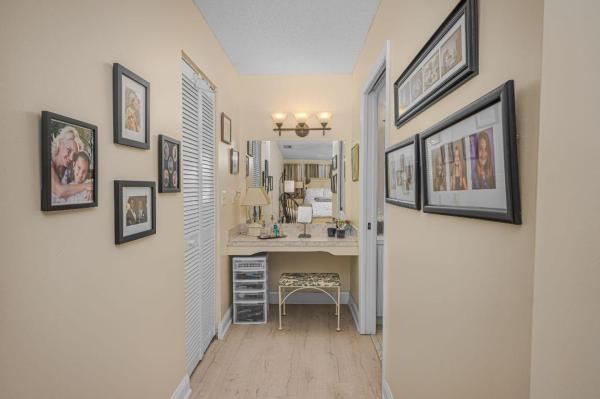
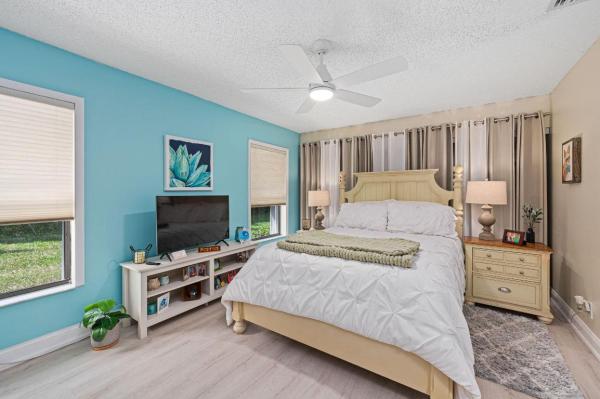
The Savannahs, 1709 W Royal Tern Ln #H

2
Beds
2
Baths
1,470
SqFt
Status
Sold - Apr 30, 2025
Parking
1
Size
1,470 SqFt (137 m2)
Price
$136/SqFt ($1,464/m2)
Type
Condo
Built
1989
HOA
$560/MO
MLS Number
R11065687
On Site
560 Days
Updated
19 Days ago
Page Views
0
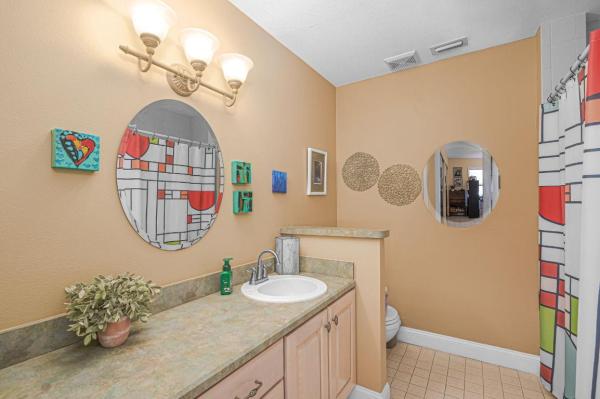
Beautifully updated MOVE IN READY, corner condo/villa in this non-age restricted community. Condo has been totally refurbished with new water pipes kitchen cabinets, counters & appliances, newer vinyl plank flooring throughout. Guest Bath remodeled with same cabinets & counters as kitchen, AC system new 2025, repainted walls 3yrs ago & added 6'' base boards. Association replaced roof 2yrs ago. Hunter Douglas window treatments on most windows + accordion shutters for easy storm protection. Newer screens & fence on entry patio area. Laundry closet in Hall w/water heater, + lots of storage closets. Master has closet space behind drapes + walk-in closet. Double sinks & shower stall + ADA type toilet in master bath. HURRY DONT' DELAY AS IT'S PRICED TO SELL QUICKLY.!! CALL NOW TO SEE.
Features

Bedrooms
  • Bedrooms: 2
Bathrooms
  • Bathrooms: 2
  • Half Bathrooms: No info
Exterior and Lot Features
  • Exterior Features: OutdoorLivingArea
Interior, Heating and Cooling
  • Interior Features: DualSinks, EntranceFoyer, EatInKitchen, LivingDiningRoom, SeparateShower, WalkInClosets
  • Equipment / Appliances: Dryer, Dishwasher, ElectricRange, ElectricWaterHeater, Microwave, Refrigerator, WaterHeater, Washer
  • Heating Description: Central,Electric
  • Cooling Description: CentralAir, CeilingFans, Electric
Building and Construction
  • Floor Description: CeramicTile,Laminate
  • Windows/Treatment: Blinds, Drapes, Metal, SingleHung, Sliding
  • Year Built: 1989
  • Style: Colonial,Ranch
Waterfront and Water Access
  • Waterfront Frontage: No info
School Information
    Other Property Info
    • Garage: 1
    • Listing Date: 2025-02-25T12:53:12.000-00:00
    • Directions: East
    • Pets Allowed: NumberLimit, PetRestrictions, Yes
    Taxes, Fees & More
    • Maintenance Includes: CommonAreas, CableTv, Insurance, MaintenanceGrounds, RecreationFacilities, Sewer, Trash, Water, Internet
    • Taxes: 568.25
    • Security Information: SecuritySystemLeased
    • Parking Description: Attached,Garage
    • Total Floors in Building: 1

    Apples-to-Apples Comparables

     Closest-Match Comparables
    See closest-match comps for this subdivision
    No obligation
    Verified
    Trends
    Insights
    Seller Advisory
    A smarter move starts with the right information
    Get a complimentary hyperlocal market review with human agent-verified comps and pricing guidance
    01
    Market Review
    Local market intelligence
    02
    Verified Comps
    Human agent-verified comparables
    03
    Pricing Guidance
    Actionable pricing recommendations
    Complimentary. No obligation

    Price History

    Current
    $200K
    High
    $200K
    Low
    $200K
    Total Change
    0%
    $202K$200K$198KFeb 25Apr 25Jun 26
    Date
    Event
    Price
    Change
    Price Per
    06/11/2026
    Sold
    $200K
    0%
    $136 ft2
    $1,464 m2
    04/30/2025
    Price Reduced
    $200K
    0%
    $136 ft2
    $1,464 m2
    02/25/2025
    Listed
    $200K
     
    $136 ft2
    $1,464 m2
    06/11/2026
    $200K
    Event
    Sold
    Change
    0%
    Price Per
    $136 ft2
    $1,464 m2
    04/30/2025
    $200K
    Event
    Price Reduced
    Change
    0%
    Price Per
    $136 ft2
    $1,464 m2
    02/25/2025
    $200K
    Event
    Listed
    Price Per
    $136 ft2
    $1,464 m2
    Price per square foot and days on website are not provided values and are calculated by Subdivisions.
    Listed by Helen Moro • Berkshire Hathaway Florida Realty • Buyer Agency Compensation .

    Listing Location & Street View
    MapStreet View

    Peer Listings

    Active listings from matched communities
    Results 0 of 0
    No listings found
    Try adjusting your filters or changing your location to see available listings
    Turn on listing alerts and we'll notify you
    when matching listings appear

    Scores

    Walk Score®
    Car-Dependent. Most errands require a car
    44

    100
    Bike Score®
    Somewhat Bikeable. Minimal bike infrastructure
    43

    100
    Community Snapshot
    1 – 2 BR
    Bedrooms
    $152K – $265K
    Price Tier
    1,052 - 1,470
    SqFt Range
    1989
    Year Build
    1
    Total Floors

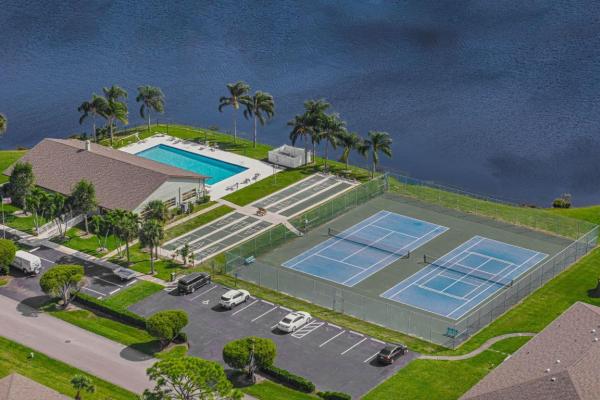
    Subdivision Amenities

    Clubhouse
    Fitness Center
    Library
    Parking
    Pickleball
    Pool
    Recreation Facilities
    Shuffleboard Court
    Sidewalks

    Fort Pierce
    Entry-Level
    Entry-Level Homes & Condos