
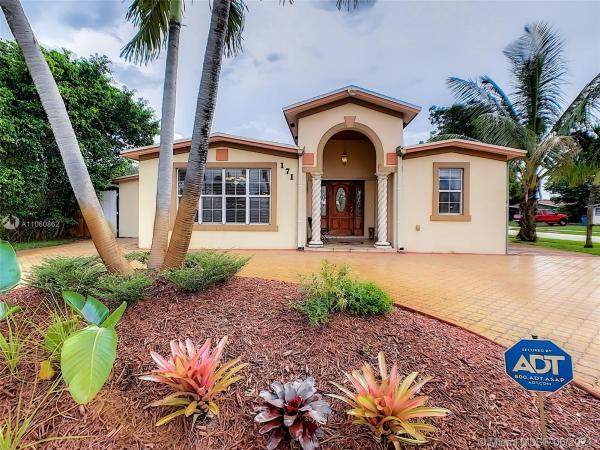
House in Oakland Park, FL 33334Patterson Park, 171 NE 59th Ct
Closed

3
Beds3
Baths1,813
SqFt$276
$/SqFtPremium HouseProperty Type
2000Year Built
$276/SqFtPrice per sq ft
Garden,PoolView
Detached, One StoryStyle
FenceExterior Features
NO HOA.SOLD AS IS w/ right to inspect(5 days). WAIVE APPRAISAL CONTINGENCY. Spectacular 3/3 +Pool corner home renovated.Great home for FAMILY/INVESTMENT/VACAY CLOSE TO BEACH/A1A.Open Floor Plan great for entertaining.New Open kitchen, SS appliances including Gas Bosch Stove w/convection,Bosch Dishwasher,Quartz counter tops.IMPACT WINDOWS & SLIDERS,Updated bathrooms.XL MAIN ensuite bedroom w/sitting area French doors leading to patio/pool area, steam shower, jacuzzi bath,walk-in closet.Patio/pool has built in grill.3rd bedroom has separate entrance(mother in law suite/office/income unit)W/ full bath & storage.
ADT alarm system w/ fire/smoke/carbon monoxide thru-out.Updated pool pump,sprinkler system on well water. Tankless water heater.
Listing Courtesy Of: London Foster Realty
Local Realty Services Provided By: Best of Luxury Realty
On Site: 1961 DaysUpdated: 74 Days agoPage Views: 0
Features
MLS Number: A11060862
Bedrooms
- Bedrooms: 3
Bathrooms
- Bathrooms: 3
- Half Bathrooms: No info
Exterior and Lot Features
- Exterior Features: Fence, Lighting, OutdoorGrill, Patio, Shed
- View: Garden,Pool
Interior, Heating and Cooling
- Interior Features: BedroomOnMainLevel, DiningArea, SeparateFormalDiningRoom, DualSinks, FrenchDoorsAtriumDoors, FirstFloorEntry, MainLevelPrimary, Pantry, SittingAreaInPrimary, SplitBedrooms, SeparateShower, WalkInClosets
- Equipment / Appliances: BuiltInOven, Dryer, Dishwasher, ElectricWaterHeater, Disposal, GasRange, IceMaker, Microwave, Refrigerator, SelfCleaningOven, Washer
- Heating Description: Central,Electric
- Cooling Description: CentralAir, CeilingFans, Electric
Building and Construction
- Floor Description: CeramicTile, Other, Tile
- Windows/Treatment: ImpactGlass
- Year Built: 2000
- Year Built Description: Resale
- Style: Detached,OneStory
Waterfront and Water Access
- Waterfront Frontage: No info
School Information
- Elementary School: North Andrews Gardens
- Middle School: James S. Rickards
- Senior High School: Northeast
Other Property Info
- Garage: No info
- Listing Date: 2021-06-28T14:50:46.000-00:00
- Directions: South
- Pets Allowed: NoPetRestrictions, Yes
Taxes, Fees & More
- Taxes: 5356
- Security Information: SmokeDetectors
- Parking Description: CircularDriveway, Driveway, Guest
Apples-to-Apples Comparables





Price History
Current
$500K
High
$500K
Low
$500K
Total Change
0%Date
Event
Price
Change
Price Per
09/12/2021
Sold
$500K
0%$276 ft2
$2,969 m2
07/23/2021
Listed
$500K
$276 ft2
$2,969 m2
09/12/2021
$500K
Event
Sold
Change
0%Price Per
$276 ft2
$2,969 m2
07/23/2021
$500K
Event
Listed
Price Per
$276 ft2
$2,969 m2
Price per square foot and days on website are not provided values and are calculated by Subdivisions.
Listed by Steven Tejeda • London Foster Realty • Buyer Agency Compensation .
Tour This Property
Choose an in-person or video tour with a licensed local advisor
A local advisor will confirm availability
Ready to Make an Offer?
Get expert guidance from a local advisor
Community Snapshot
2 – 4 BR
Bedrooms
$399K – $685K
Price Tier
880 - 2,445
SqFt Range
1964
Year Build
1
Total Floors
Subdivision Amenities
None
Sidewalks
All Oakland Park, FL Premium Premium Homes & Condos
- Annex Park House1
- Avon At River Shores Condo6
- Boniello Gardens Multifamily2
- Boulevard Villas Multifamily1
- Central Oakland Park Mixed15
- Chase At River Shores Condo1
- Collier Estates House9
- Coral Brook House2
- Devon At River Shores Condo0
- East Lakeside Multifamily2
- Eastside Village Townhouse1
- Floranada Ridge Mixed7
- Golf Tam Village House1
- Harlem McBride House1
- Kimberly Lake Villas House1
- Lake Pointe Estates House1
- Lake Tahoe Estates House1
- Main Street Townhomes Townhouse2
- Middle River Gardens House1
- Middle River Homes Condo1
- New Dawn Townhomes Townhouse0
- North Andrews Terrace House11
- Oakland Heights House0
- Oakland Park No HOA Multifamily7
- Ocean Avenue Heights Multifamily2
- Patterson Park House5
- Riverfront Townhouses Townhouse0
- Riverwood Cove House0
- Royal Palm Acres House6
- Royal Palm Lakes Estates House1
- Simpson Place Multifamily0
- Twin Lakes South House6
- Urban Village At 5th Ave Townhouse1
- Urbana Lofts Townhouse0
- Village Park At Oakland Condo8
- Villas At Coral Heights Townhouse2
- Whispering Lakes In Tamarac Hills House0
Other Oakland Park, FL Homes & Condos Price Range Segments
Entry-Level
Entry-Level33
- Azul At Kimberly Lake Condo3
- Bristol At River Shores Condo3
- Cambridge Park Townhouse0
- Courts At Oakland Park Condo3
- El Sol At Main Street Condo3
- Embarcadero Condo3
- Essex At River Shores Condo2
- Feller Estates Multifamily1
- Lake Emerald Condo29
- Lake Pointe Condo6
- LakeView Club Condo9
- Mira Lago Condo3
- Montage By The Lake Townhouse4
- Northeast Heights Condo1
- Oakland Forest Club Condo7
- Oakland Grove Village Condo5
- Oakland Shores Condo10
- Ocean Boulevard Park House1
- Pines Of Oakland Forest Condo2
- Pines West Mixed1
- River Bend At River Shores Condo2
- River Terrace At River Shores Condo2
- Royal Park Condo19
- Sailboat Pointe Condo15
- Seacrest Isles Mixed2
- Summer Lake At Three Lakes Mixed20
- The Courtyards At Cimarron Condo1
- The Isles At Oakland Park Townhouse3
- The Lakes Of Oakland Forest Condo2
- The Lofts Of Oakland Forest Condo0
- The Oaks At Oakland Forest Townhouse2
- The Racquet Club Condo7
- Three Rivers East Condo0
Mid-Tier
Mid-Tier13
High-End
High-End
Ultra Luxury
Ultra Luxury
North Andrews Gardens Communities in Oakland Park, FL
Oakland Park, FL Nearby Cities
$5M - $11.5M
$9K - $9K
$110K - $3.3M
$2K - $13K
$99K - $14.8M
$2K - $120K
$195K - $8M
$2K - $25K
$101K - $1.1M
$2K - $6K