Binks Estates, 17104 Gulf Pine Cir

Own in Binks Estates?
6
Beds
5
Baths
4,313
SqFt
$406
$/SqFt
Premium House
Built in 1996
3 Parking
GolfCourse,Pool View
$148/mo HOA
Traditional
Outdoor Living Area
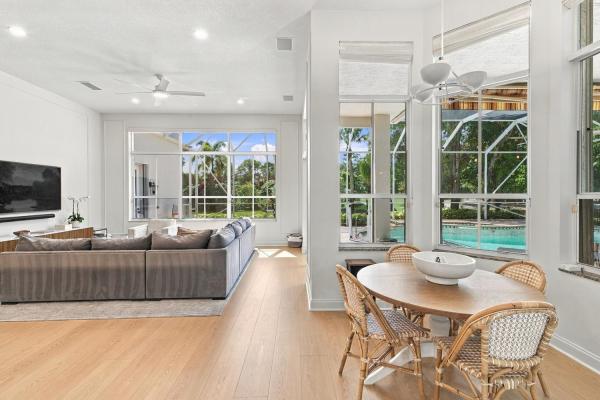
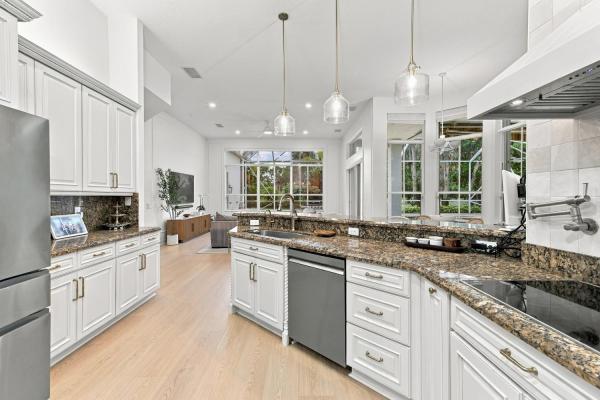
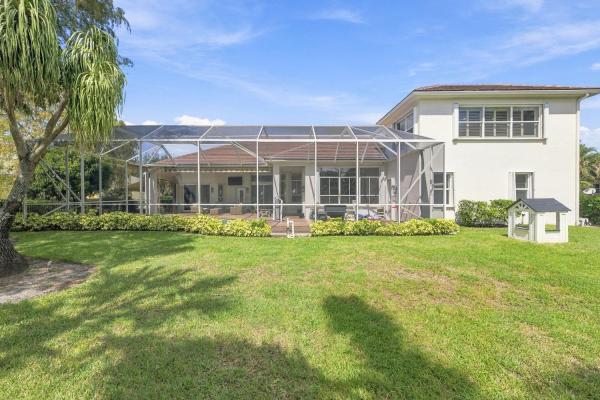
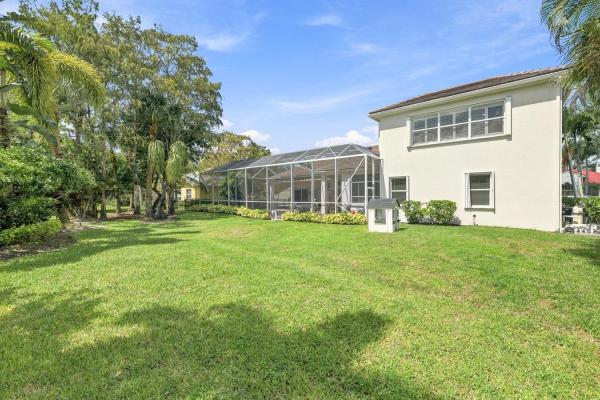
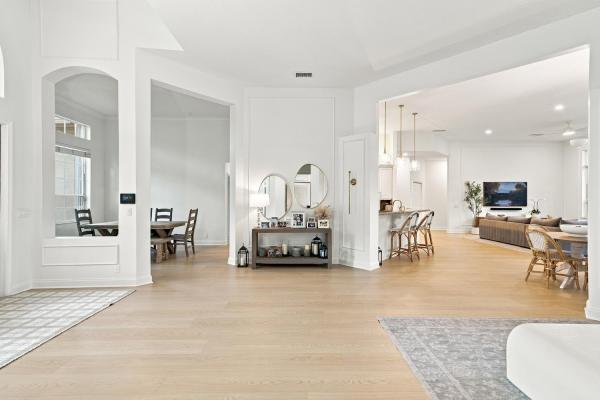
Situated in Binks Estates on the 13th green of Wellington National Golf Club, this recently remodeled one-story single-family residence with an upstairs bonus room, offers over 4,300 square feet of living space with six bedrooms and five bathrooms. The air conditioned three-car garage provides ample storage and parking, while the open floor plan spans a variety of layouts and uses. Quality finishes throughout the home reflect careful attention to detail, with well-appointed spaces designed for comfortable daily living and entertaining. The generous square footage, bedroom count, and recent upgrades make this property versatile for growing households and guest accommodations. Extensive recent upgrades include new flooring throughout, custom millwork, complete interior and exterior paint, kitchen cabinets and hardware, kitchen appliances, removal and opening of two walls, updated office, new window treatments throughout, designer wallpaper, new closet doors, upgraded LED lighting throughout, new light fixtures, ceiling fans, electrical outlets and light switches replaced, new garage mini-split, epoxy garage floor, new pool heater, new water filtration and reverse osmosis system, newly landscaped and trimming, newer cement tile roof, three new A/C units, new water heater, full-house generator with propane tank. In 2012 approximately 1200 square feet were added to expand the home, enlarging most guest bedrooms while adding an additional bedroom, full bath, and a spacious upstairs room ideal for a media room, playroom, fitness space, or private retreat. A fenced dog run is a great addition for pet lovers. Located just minutes from Wellington's top-rated schools, world-class equestrian venues, fine dining, shopping, hospitals, and major airports, this home offers an exceptional lifestyle in one of the area's most desirable communities.
MLS Number: B26085929
On Site: 2 Days
Updated: 1 Days ago
Page Views: 0
Open House
Sunday, October 11
1:00 PM – 3:00 PM

Features

Bedrooms
  • Bedrooms: 6
Bathrooms
  • Bathrooms: 5
  • Half Bathrooms: No info
Exterior and Lot Features
  • Exterior Features: OutdoorLivingArea
  • View: GolfCourse,Pool
Interior, Heating and Cooling
  • Interior Features: BreakfastBar, BuiltInFeatures, BreakfastArea, CentralVacuum, DiningArea, SeparateFormalDiningRoom, DualSinks, EntranceFoyer, EatInKitchen, GardenTubRomanTub, HighCeilings, JettedTub, KitchenDiningCombo, Pantry, SplitBedrooms, SeparateShower, WalkInClosets
  • Equipment / Appliances: Cooktop, Dryer, Dishwasher, ElectricWaterHeater, Disposal, GasRange, IceMaker, Microwave, Oven, Refrigerator, VentedExhaustFan, WaterHeater, WineRefrigerator, Washer
  • Heating Description: Central
  • Cooling Description: CentralAir, CeilingFans, Electric
Building and Construction
  • Floor Description: CeramicTile, EngineeredHardwood, Vinyl
  • Windows/Treatment: Blinds, PlantationShutters
  • Construction Type: House
  • Year Built: 1996
  • Style: Traditional
Waterfront and Water Access
  • Waterfront Frontage: No info
School Information
  • Elementary School: Binks Forest
  • Middle School: Wellington Landings
  • Senior High School: Wellington
Other Property Info
  • Garage: 3
  • Listing Date: 2026-10-08T13:34:15.000-00:00
  • Directions: Northwest
  • Pets Allowed: NumberLimit, PetRestrictions, Yes
Taxes, Fees & More
  • Maintenance Includes: CommonAreas,Trash
  • Taxes: 12140.29
  • Real Estate Taxes: 669950
  • Security Information: SecuritySystemOwned, GatedCommunity, SmokeDetectors
  • Parking Description: Attached, Garage, GarageDoorOpener
  • Total Floors in Building: 2

Apples-to-Apples Comparables

 Closest-Match Comparables
See closest-match comps for this subdivision
No obligation
Verified
Trends
Insights
Best of Luxury Realty
Talk to a local advisor
Licensed advisors answering your questions across Wellington, FL
01
Licensed Brokerage
02
Local Advisors
03
Direct Answers
Exclusive real estate service partner

Price History

Date
Event
Price
Change
Price Per
10/09/2026
Listed
$1.7M
 
$406 ft2
$4,365 m2
10/09/2026
$1.7M
Event
Listed
Price Per
$406 ft2
$4,365 m2
Price per square foot and days on website are not provided values and are calculated by Subdivisions.

Transit & Commute from Binks Estates

DriveBikeWalk
Showing driving times from this listing.
Add a destination to see how long it takes to get there
26
Traffic score
Congested area. Frequent traffic delays
Sign in to add destinations and see commute times
Tour This Property
Choose an in-person or video tour with a licensed local advisor
A local advisor will confirm availability
Ready to Make an Offer?
Get expert guidance from a local advisor

Listing Location & Street View

MapStreet View

Peer Listings

Active listings from matched communities
Results 0 of 0
No listings found
Try adjusting your filters or changing your location to see available listings
Turn on listing alerts and we'll notify you
when matching listings appear

Scores

Walk Score®
Car-Dependent. Almost all errands require a car
8

100
Bike Score®
Somewhat Bikeable. Minimal bike infrastructure
26

100
Sound Score®
Bearable noise
81

100
Airport Score
Close to airports. Noticeable airport activity
0

100
Traffic Score
Congested area. Frequent traffic delays
26

100
Local Score
Limited local amenities nearby
0

100
Community Snapshot
4 – 4 BR
Bedrooms
$1.2M – $1.2M
Price Tier
2,592 - 4,500
SqFt Range
1997
Year Build
1
Total Floors

Subdivision Amenities

Clubhouse
Golf Course
None
Sidewalks

All Wellington, FL
Premium
Premium Homes & Condos

Other Wellington, FL Homes & Condos Price Range Segments

Binks Forest Of The Landings At Wellington Communities in Wellington, FL