1720 S Brocksmith Rd

3
Beds
21/2
Baths
2,145
SqFt
$541
$/SqFt
House
Built in 2018
Pond View
Ranch
Outdoor Living Area
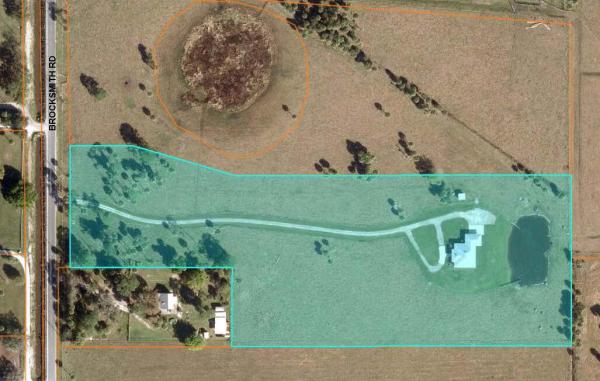
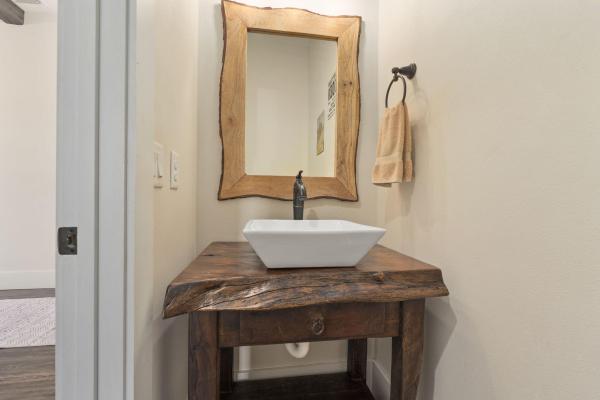
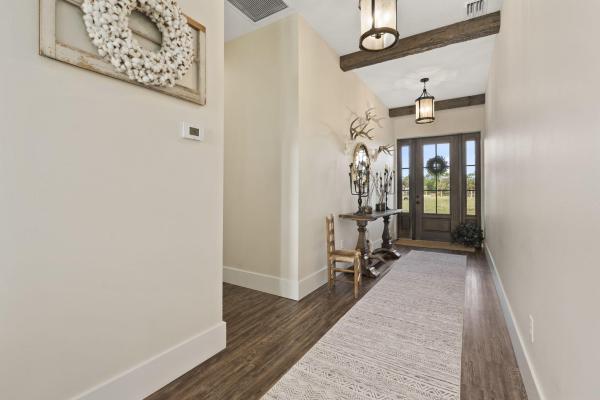
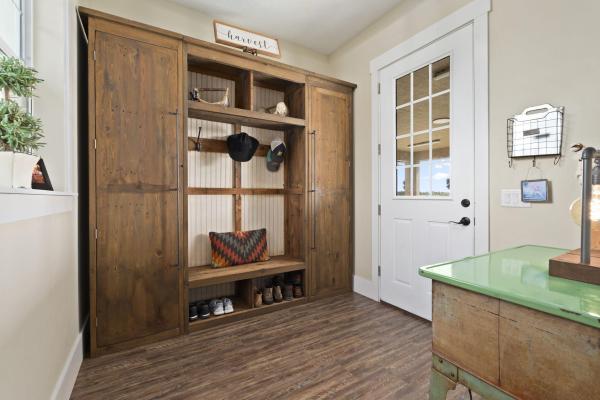
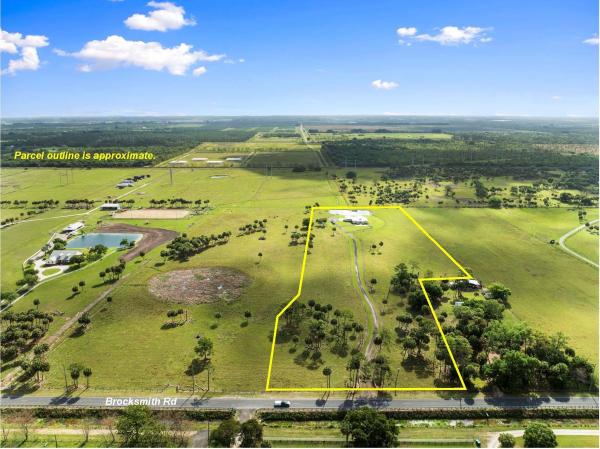
Charming Country Home on 11.11ac with a sizable pond. Large open back porch with bucolic views of cattle pastures, mature trees and the pond. Porch has sink & LP gas stub outs in place for a summer kitchen: design & build your own. Open floorplan concept with 10ft ceilings & 8ft doors provides a feeling of spaciousness, while exposed rustic ceiling beams and a cedar coffered great room ceiling add character. Kitchen has natural edge, honed finish granite counters with a butcher block island top. Many other thoughtful design details throughout the home. Kitchen range and tank-less water heater are LP gas fed from a buried 500gal LP tank.
MLS Number: B26011857
On Site: 184 Days
Updated: 7 Days ago
Page Views: 0

Features

Bedrooms
  • Bedrooms: 3
Bathrooms
  • Bathrooms: 2
  • Half Bathrooms: 1
Exterior and Lot Features
  • Exterior Features: OutdoorLivingArea, RoomForPool
  • View: Pond
Interior, Heating and Cooling
  • Interior Features: Bathtub, DualSinks, EntranceFoyer, EatInKitchen, HighCeilings, KitchenIsland, LivingDiningRoom, MainLevelPrimary, Pantry, SplitBedrooms, Storage, SoakingTub, SeparateShower, WalkInClosets
  • Equipment / Appliances: Dryer, Dishwasher, GasRange, GasWaterHeater, Refrigerator, WaterSoftenerOwned, WaterSoftener, TanklessWaterHeater, VentedExhaustFan, WaterHeater, Washer
  • Heating Description: Central, Electric, HeatStrip
  • Cooling Description: CentralAir, CeilingFans, Electric
Building and Construction
  • Floor Description: CeramicTile, Laminate, Tile
  • Windows/Treatment: Blinds, Metal, SingleHung
  • Construction Type: House
  • Year Built: 2018
  • Style: Ranch
Waterfront and Water Access
  • Waterfront Frontage: No info
School Information
    Other Property Info
    • Listing Date: 2026-04-06T17:29:16.000-00:00
    • Directions: West
    • Pets Allowed: NoPetRestrictions, Yes
    Taxes, Fees & More
    • Taxes: 4663.14
    • Security Information: SecurityLights
    • Parking Description: AttachedCarport, CircularDriveway, Concrete, Carport
    • Total Floors in Building: 1

    Apples-to-Apples Comparables

     Closest-Match Comparables
    See closest-match comps for this subdivision
    No obligation
    Verified
    Trends
    Insights
    Best of Luxury Realty
    Talk to a local advisor
    Licensed advisors answering your questions across Fort Pierce, FL
    01
    Licensed Brokerage
    02
    Local Advisors
    03
    Direct Answers
    Exclusive real estate service partner

    Price History

    Current
    $1.2M
    High
    $1.3M
    Low
    $1.2M
    Total Change
    -9%
    $1.3M$1.2M$1.1MApr 26Jul 26
    Date
    Event
    Price
    Change
    Price Per
    07/27/2026
    Price Reduced
    $1.2M
    -9.02%
    $541 ft2
    $5,821 m2
    04/07/2026
    Listed
    $1.3M
     
    $594 ft2
    $6,398 m2
    07/27/2026
    $1.2M
    Event
    Price Reduced
    Change
    -9.02%
    Price Per
    $541 ft2
    $5,821 m2
    04/07/2026
    $1.3M
    Event
    Listed
    Price Per
    $594 ft2
    $6,398 m2
    Price per square foot and days on website are not provided values and are calculated by Subdivisions.
    Listed by Mark Walters • Mark Walters & Company • Buyer Agency Compensation .

    Transit & Commute from Brocksmith Rd

    DriveBikeWalk
    Showing driving times from this listing.
    Add a destination to see how long it takes to get there
    Commute planner
    Compare drive, bike, and walk times from this listing
    Sign in to add destinations and see commute times

    Listing Location & Street View

    MapStreet View

    Peer Listings

    Active listings from matched communities
    Results 0 of 0
    No listings found
    Try adjusting your filters or changing your location to see available listings
    Turn on listing alerts and we'll notify you
    when matching listings appear

    Fort Pierce, FL Nearby Cities

    Fort Pierce, FL Price Range Segments