1728 W Royal Tern Ln #3

2
Beds
2
Baths
1,226
SqFt
Status
Active
Parking
No info
Size
1,226 SqFt (114 m2)
Price
$130/SqFt ($1,404/m2)
Type
Condo
Built
1989
HOA
$455/MO
MLS Number
A12051551
View
Garden,Water
On Site
52 Days
Updated
0 Days ago
Page Views
0
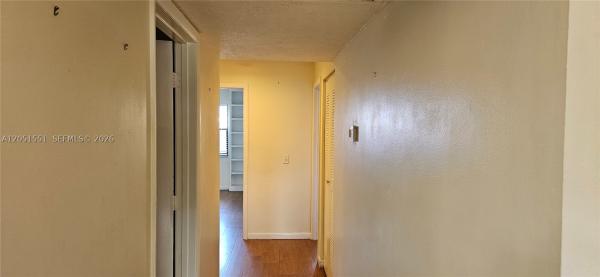
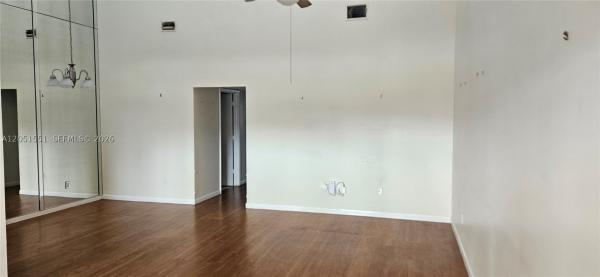
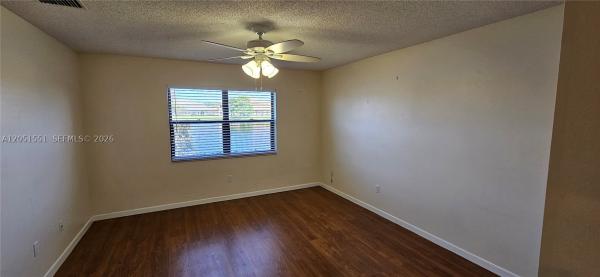
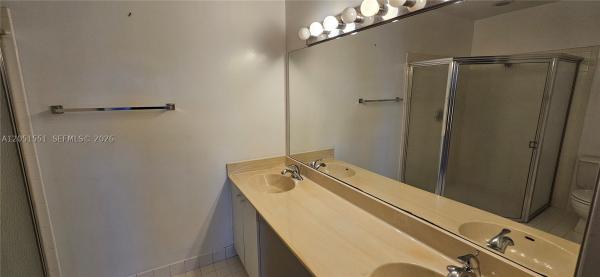
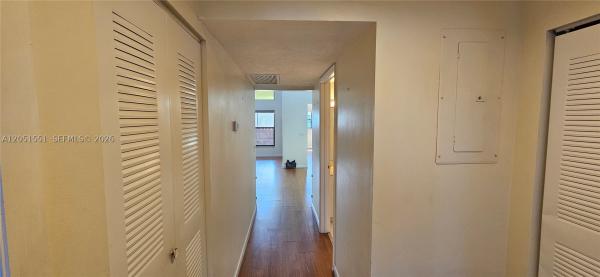
Enjoy peaceful lake views and an airy, light-filled interior in this 2-bed, 2-bath condo nestled within The Savannahs in Fort Pierce. NEW HVAC (2026). Soaring vaulted ceilings and expansive windows create an inviting sense of openness, while warm wood-look flooring flows throughout the main living areas for a clean, cohesive look. The primary suite overlooks the lake and includes a large walk-in closet, dual-sink vanity, and en-suite bath. A guest bedroom with built-in shelving and an adjacent full bath provides excellent flexibility for visitors, a home office, or hobby space. An in-unit washer and dryer adds everyday convenience. Resort-style amenities include a clubhouse, swimming pool, fitness center, tennis and pickleball courts, winding paths, and beautifully maintained grounds. Ideally situated near shopping, dining, and everyday conveniences, the community also offers exceptional proximity to major healthcare providers, including HCA Florida Lawnwood Hospital, as well as Indian River State College and the Florida State University College of Medicine. Just a short drive from historic downtown Fort Pierce, waterfront attractions, and Atlantic beaches, this home offers an ideal combination of comfort, convenience, and the relaxed Treasure Coast lifestyle.
Features

Bedrooms
  • Bedrooms: 2
Bathrooms
  • Bathrooms: 2
  • Half Bathrooms: No info
Exterior and Lot Features
  • Exterior Features: EnclosedPorch
  • View: Garden,Water
Interior, Heating and Cooling
  • Interior Features: DualSinks, EatInKitchen, FirstFloorEntry, LivingDiningRoom, ShowerOnly
  • Equipment / Appliances: Dryer, Dishwasher, ElectricRange, Refrigerator, Washer
  • Heating Description: Central
  • Cooling Description: CentralAir, CeilingFans
Building and Construction
  • Floor Description: CeramicTile,Other
  • Year Built: 1989
  • Year Built Description: Resale
  • Style: Other
Waterfront and Water Access
  • Waterfront Frontage: Yes
School Information
    Other Property Info
    • Garage: No info
    • Listing Date: 2026-07-17T10:33:56.000-00:00
    • Pets Allowed: CatsOk, DogsOk, NumberLimit, Yes, PetRestrictions
    Taxes, Fees & More
    • Maintenance Includes: AssociationManagement, CableTv, Insurance, LegalAccounting, MaintenanceGrounds, RecreationFacilities, ReserveFund, Trash, Water
    • Taxes: 2647
    • Parking Description: Guest,OneSpace
    • Total Floors in Building: 1

    Apples-to-Apples Comparables

     Closest-Match Comparables
    See closest-match comps for this subdivision
    No obligation
    Verified
    Trends
    Insights
    Seller Advisory
    A smarter move starts with the right information
    Get a complimentary hyperlocal market review with human agent-verified comps and pricing guidance
    01
    Market Review
    Local market intelligence
    02
    Verified Comps
    Human agent-verified comparables
    03
    Pricing Guidance
    Actionable pricing recommendations
    Complimentary. No obligation

    Price History

    Date
    Event
    Price
    Change
    Price Per
    07/10/2026
    Listed
    $160K
     
    $130 ft2
    $1,404 m2
    07/10/2026
    $160K
    Event
    Listed
    Price Per
    $130 ft2
    $1,404 m2
    Price per square foot and days on website are not provided values and are calculated by Subdivisions.
    Listed by Nicole Ann NelsonPremiere Plus Realty Company • Buyer Agency Compensation .

    Listing Location & Street View
    MapStreet View

    Peer Listings

    Active listings from matched communities
    Results 0 of 0
    No listings found
    Try adjusting your filters or changing your location to see available listings
    Turn on listing alerts and we'll notify you
    when matching listings appear