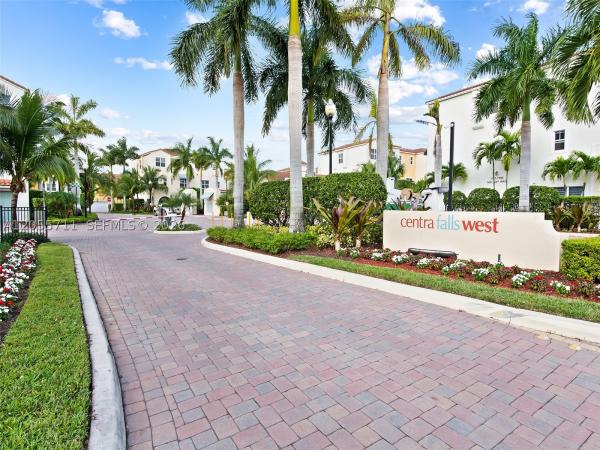
Centra Falls West, 1732 NW 124th Pl

3
Beds
21/2
Baths
1,932
SqFt
Status
Active
Parking
2
Size
1,932 SqFt (179 m2)
Price
$305/SqFt ($3,282/m2)
Type
Townhouse
Built
2018
HOA
$459/MO
MLS Number
A12055711
View
Garden
On Site
20 Days
Updated
20 Days ago
Page Views
0
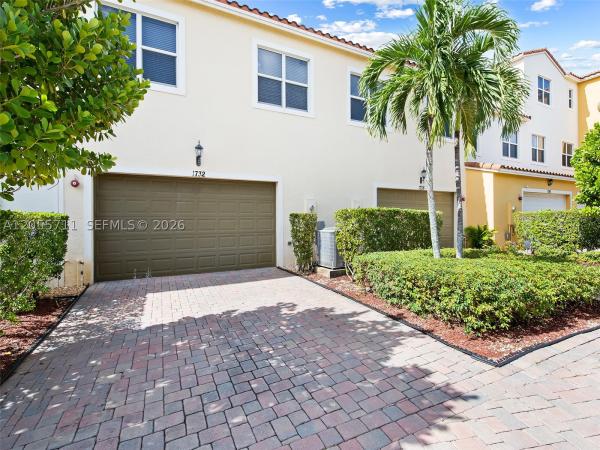
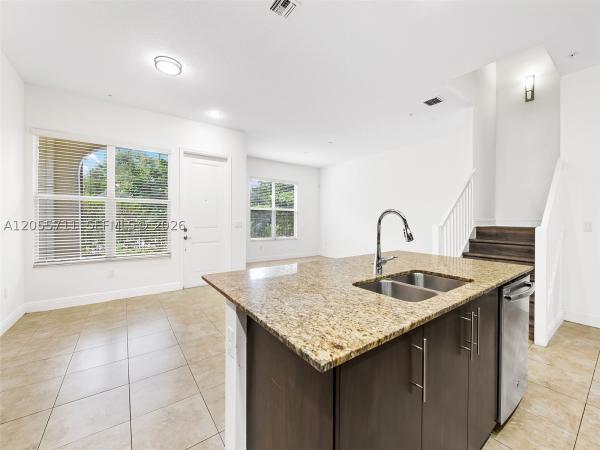
Welcome to this bright and inviting 3-bedroom, 2.5-bath townhome built just 8 years ago and designed for modern living. The open-concept floor plan features a spacious kitchen with a large island overlooking the family and dining areas — perfect for everyday l... Read more

Features

Bedrooms
  • Bedrooms: 3
Bathrooms
  • Bathrooms: 2
  • Half Bathrooms: 1
Exterior and Lot Features
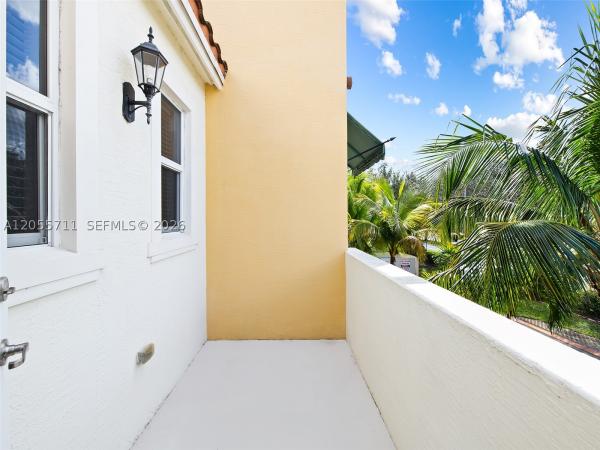
  • Exterior Features: Balcony, SecurityHighImpactDoors
  • View: Garden
Interior, Heating and Cooling
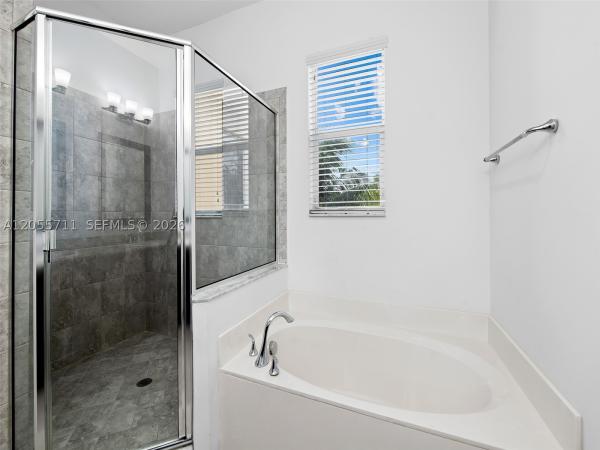
  • Interior Features: BreakfastArea, Bathtub, DualSinks, FirstFloorEntry, HighCeilings, KitchenDiningCombo, LivingDiningRoom, Pantry, SeparateShower, UpperLevelPrimary, WalkInClosets, Loft
  • Equipment / Appliances: Dryer, Dishwasher, ElectricRange, Disposal, IceMaker, Microwave, Refrigerator, SelfCleaningOven, Washer
  • Heating Description: Central,Electric
  • Cooling Description: CentralAir,Electric
Building and Construction
  • Floor Description: CeramicTile,Laminate
  • Windows/Treatment: Blinds,ImpactGlass
  • Year Built: 2018
  • Year Built Description: Resale
  • Style: SplitLevel
Waterfront and Water Access
  • Waterfront Frontage: No info
School Information
    Other Property Info
    • Garage: 2
    • Listing Date: 2026-07-17T16:47:25.000-00:00
    • Pets Allowed: NoPetRestrictions, Yes
    Taxes, Fees & More
    • Maintenance Includes: Amenities, CommonAreas, MaintenanceGrounds, MaintenanceStructure, ReserveFund, Security
    • Taxes: 9070
    • Security Information: ClosedCircuitCameras, ComplexFenced, KeyCardEntry, SecuritySystemLeased, SmokeDetectors
    • Parking Description: Attached, Garage, Guest, TwoOrMoreSpaces, GarageDoorOpener
    • Total Floors in Building: 2

    Apples-to-Apples Comparables

     Closest-Match Comparables
    See closest-match comps for this subdivision
    No obligation
    Verified
    Trends
    Insights
    Seller Advisory
    A smarter move starts with the right information
    Get a complimentary hyperlocal market review with human agent-verified comps and pricing guidance
    01
    Market Review
    Local market intelligence
    02
    Verified Comps
    Human agent-verified comparables
    03
    Pricing Guidance
    Actionable pricing recommendations
    Complimentary. No obligation

    Price History

    Date
    Event
    Price
    Change
    Price Per
    07/17/2026
    Listed
    $589K
     
    $305 ft2
    $3,282 m2
    07/17/2026
    $589K
    Event
    Listed
    Price Per
    $305 ft2
    $3,282 m2
    Price per square foot and days on website are not provided values and are calculated by Subdivisions.
    Listed by Jose CastroRE/MAX 5 Star Realty • Buyer Agency Compensation .

    Listing Location & Street View
    MapStreet View

    Peer Listings

    Active listings from matched communities
    Results 2 of 3
    Tuscan Pines By Lennar, 136 SW 185th Way, Pembroke Pines, Florida 33029, image 1
    Tuscan Pines By Lennar, 136 SW 185th Way, Pembroke Pines, Florida 33029, image 2
    $585,000 $16K
    • 3 Beds
    • 21/2 Baths
    • 1,640 SqFt
    • $357/SqFt
    Townhouse for sale in Tuscan Pines By Lennar
    136 SW 185th Way, Pembroke Pines, FL 33029
    Built in 2020, this stunningly appointed 3 bed/2.5 bath + den townhouse is located in tuscan pines, pembroke pines, a private boutique community of only 58 homes with a pool. Home features 9ft ceilings, luxury vinyl plank flooring throughout, blackout shades in bedrooms, and stylish zebra shades on the first floor. The spacious primary suite offers a tray ceiling, walk-in closet, and spa-like ensuite bath with dual sinks. Additional upgrades include a tankless water heater, aquafeel home water filtration system + reverse osmosis in kitchen, accordion shutters, and a garage with storage. Enjoy a private fenced patio, perfect for relaxing or entertaining. Washer & dryer upstairs for convenience. Surrounded by a-rated schools and close to shopping, dining, memorial hospital & major highways
    Chapel Grove, 20973 NW 1st Dr, Pembroke Pines, Florida 33029, image 1
    Chapel Grove, 20973 NW 1st Dr, Pembroke Pines, Florida 33029, image 2
    Chapel Grove, 20973 NW 1st Dr, Pembroke Pines, Florida 33029, image 3
    $585,000
    • 3 Beds
    • 21/2 Baths
    • 1,692 SqFt
    • $346/SqFt
    Townhouse for sale in Chapel Grove
    20973 NW 1st Dr, Pembroke Pines, FL 33029
    Located in the desirable chapel grove community of west pembroke pines, this 3-bedroom, 2.5-bathroom townhome offers a bright and functional layout designed for comfortable living. The home features impact windows and a private fenced patio. The kitchen is both stylish and practical, with granite countertops and a large island. Ceramic tile flooring runs throughout the main level, while the upstairs is finished with carpeting. Smooth walls and upgraded bathroom tile complete the home’s clean, modern look. The well-designed floor plan offers spacious bedrooms, ample closet space, and great ceiling height throughout. Residents of chapel grove enjoy access to resort-style amenities, including a pool, fitness center, basketball court, and playground. Conveniently located near a-rated schools, shopping, dining, parks, and major highways.
    1 - 2 of 3 Results
    Community Snapshot
    3 to 3 BR
    Bedrooms
    $589K to $589K
    Price Tier
    1,734 - 3,117
    SqFt Range
    2018
    Year Build
    2
    Total Floors

    Pembroke Pines
    Premium
    Premium Homes & Condos

    Pembroke Falls Communities in Pembroke Pines, FL

    HomeSearchHome ValueProfile