House in Davie, FL 33324
The Village At Harmony Lake, 1738 SW 108th Way

3
Beds
2
Baths
1,876
SqFt
$341
$/SqFt
House
Built in 1997
2 Parking
Garden View
$94/mo HOA
Detached, One Story
Fence
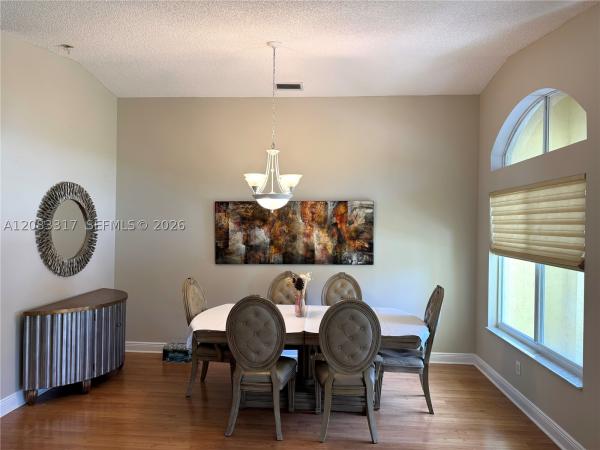
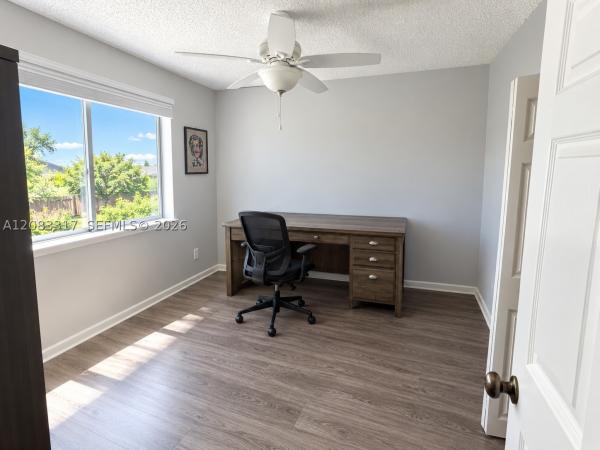
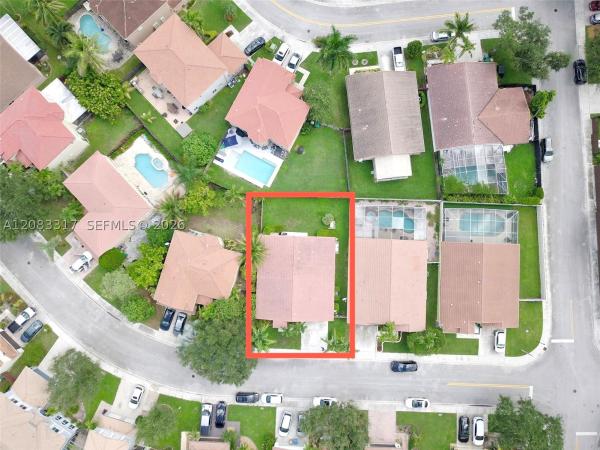
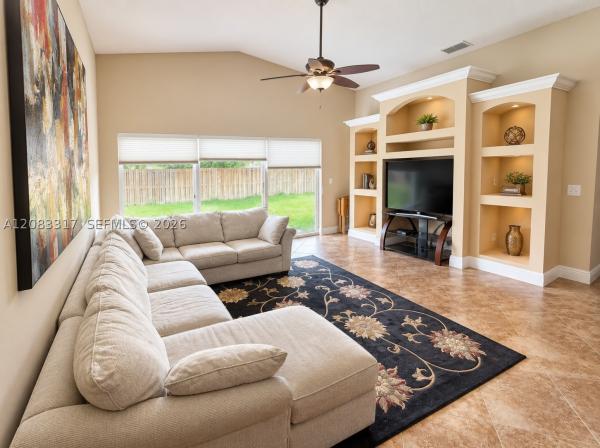
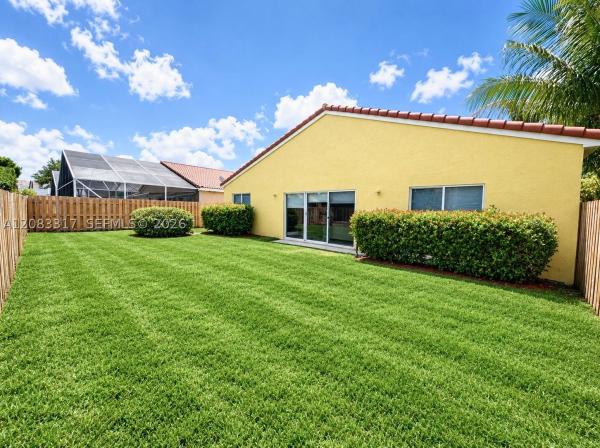
Beautifully maintained and move in ready 3-bedroom, 2-bath home in the highly sought-after Harmony Lakes community of Davie. You'll love the high vaulted ceilings and open floor plan. Newly remodeled bathrooms give a light and modern feel to this well maintained home. Whole house generator and propane tanks for all your emergency backup power needs! Large kitchen with eat in bar, built ins, wine fridge, granite countertops, stainless appliances, and wood cabinetry. Large primary suite with new floor and large closet. Recently remodeled primary bathroom with large shower and modern trims. Fully fenced large backyard with room for a pool. Large community pool with racket courts and beautiful peaceful community trails. With easy access to major highways and shopping.
MLS Number: A12083317
On Site: 1 Days
Updated: 0 Days ago
Page Views: 0

Features

Bedrooms
  • Bedrooms: 3
Bathrooms
  • Bathrooms: 2
  • Half Bathrooms: No info
Exterior and Lot Features
  • Exterior Features: Fence, Patio, RoomForPool
  • View: Garden
Interior, Heating and Cooling
  • Interior Features: BreakfastBar, BuiltInFeatures, BedroomOnMainLevel, FirstFloorEntry, SplitBedrooms, VaultedCeilings, Bar, WalkInClosets, Attic
  • Equipment / Appliances: Dryer, Dishwasher, ElectricRange, ElectricWaterHeater, Disposal, IceMaker, Microwave, Refrigerator, SelfCleaningOven, WineCooler, Washer
  • Heating Description: Central,Electric
  • Cooling Description: CentralAir, CeilingFans, Electric
Building and Construction
  • Floor Description: CeramicTile, Hardwood, Wood
  • Year Built: 1997
  • Year Built Description: Effective Year Built
  • Style: Detached,OneStory
Waterfront and Water Access
  • Waterfront Frontage: No info
School Information
  • Elementary School: Fox Trail
  • Middle School: Indian Ridge
  • Senior High School: Western
Other Property Info
  • Garage: 2
  • Listing Date: 2026-09-15T16:46:06.000-00:00
  • Directions: South
Taxes, Fees & More
  • Taxes: 4405
  • Security Information: GatedCommunity, SmokeDetectors
  • Parking Description: Driveway, GarageDoorOpener

Apples-to-Apples Comparables

 Closest-Match Comparables
See closest-match comps for this subdivision
No obligation
Verified
Trends
Insights
Best of Luxury Realty
Talk to a local advisor
Licensed advisors answering your questions across Davie, FL
01
Licensed Brokerage
02
Local Advisors
03
Direct Answers
Exclusive real estate service partner

Price History

Date
Event
Price
Change
Price Per
09/03/2026
Listed
$639K
 
$341 ft2
$3,666 m2
09/03/2026
$639K
Event
Listed
Price Per
$341 ft2
$3,666 m2
Price per square foot and days on website are not provided values and are calculated by Subdivisions.
Listed by Scott HoltzmanCanvas Real Estate • Buyer Agency Compensation .

Listing Location & Street View
MapStreet View

Peer Listings

Active listings from matched communities
Results 0 of 0
No listings found
Try adjusting your filters or changing your location to see available listings
Turn on listing alerts and we'll notify you
when matching listings appear

Scores

Walk Score®
Car-Dependent. Almost all errands require a car
7

100
Transit Score®
Minimal Transit. It is possible to get on a bus
0

100
Bike Score®
Somewhat Bikeable. Minimal bike infrastructure
26

100
Sound Score®
Bearable noise
79

100
Airport Score
Close to airports. Noticeable airport activity
0

100
Traffic Score
Congested area. Frequent traffic delays
25

100
Local Score
Limited local amenities nearby
0

100
Community Snapshot
3 – 3 BR
Bedrooms
$425K – $650K
Price Tier
1,273 - 2,869
SqFt Range
1997
Year Build
2
Total Floors

Subdivision Amenities

Barbecue
Clubhouse
Maintenance
Playground
Pool

Davie
Entry-Level
Entry-Level Homes & Condos