Fox Hill Estates, 17717 Circle Pond Ct

$2.4M1.1%
$2,225,000
5
Beds
6
Baths
4,916
SqFt
Status
Sold - Feb 28, 2024
Parking
3
Size
4,916 SqFt (457 m2)
Price
$453/SqFt ($4,872/m2)
Type
House
Built
2000
HOA
$1,151/MO
MLS Number
R10961530
View
Garden,Lake,Pool
On Site
938 Days
Updated
77 Days ago
Page Views
0
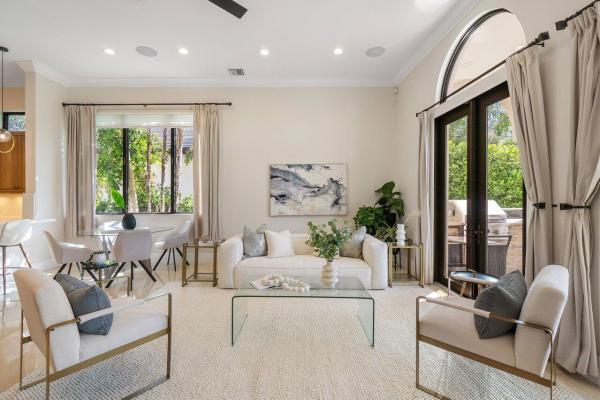
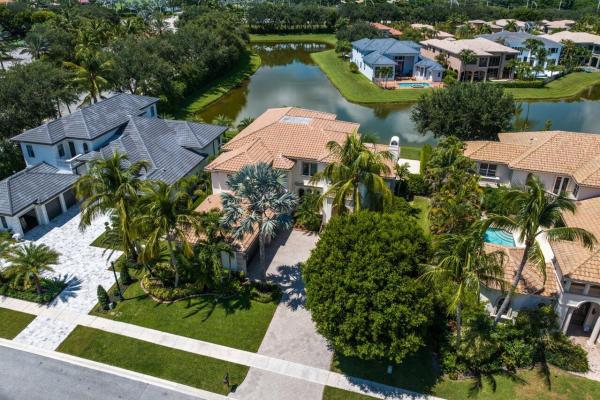
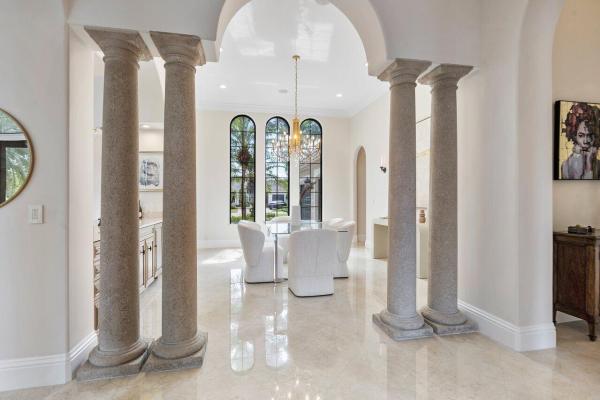
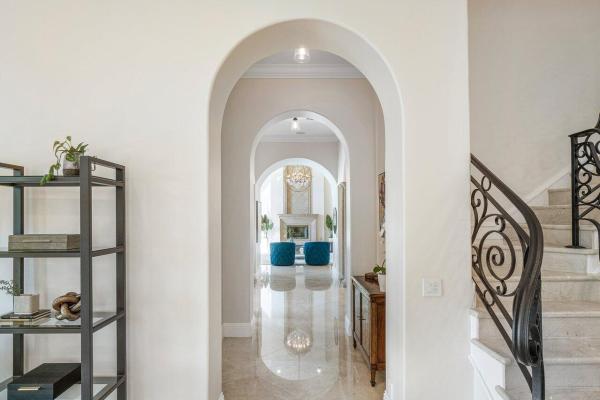
A superb blend of understated elegance and incredible craftsmanship can be found in this exquisite custom home. An arched wrought iron and glass door welcomes you into the elegant foyer which reveals the spacious and light filled living room. With 20 foot high ceilings, a gas fireplace flanked by arched windows, 2 additional arched windows and glass double doors leading to the patio, this tranquil and spectacular room invites gatherings to flow to the open two sided wet bar and generous dining room with a floor to ceiling wine refrigerator. The office has handsome classic details including wide plank flooring and french doors opening to the patio. A newly remodeled gourmet chef's kitchen is sleek and sensational. Stunning quartz countertops and backsplash, waterfall edging, top of the lin appliances including a new Thermador cooktop, new Viking double ovens and a new microwave. There is also a SubZero refrigerator freezer, warming drawer, two refrigerated drawers in the island and a Bosch dishwasher. Newly expanded counter seating and new faucets and lighting fixtures make this a dream kitchen. Adjacent to the kitchen is the sun drenched family room which opens to an entertainer's backyard with resort style grounds including a covered open-air pavilion, travertine flooring, al fresco summer kitchen, pool and spa with unobstructed lakefront views. The backyard is a true oasis perfect for year round entertaining or relaxing by the pool. Completing the first floor is a cabana bath, bedroom and additional bathroom. A bespoke wrought iron railing leads the way to the second floor. The exceptional primary suite offers a spa-like white marble bathroom complete with custom cabinetry, free standing tub and a huge glass enclosed shower with dual rain heads. An enormous walk in closet and a patio to watch either the sunrise or sunset make this the perfect owner's retreat. 3 additional ensuite bedrooms and the laundry room round out the second floor. Additional features include impact windows, custom closets, newly installed one touch lighting system and 3 car garage.
Features

Bedrooms
  • Bedrooms: 5
Bathrooms
  • Bathrooms: 6
  • Half Bathrooms: No info
Exterior and Lot Features
  • Exterior Features: BuiltInBarbecue, Balcony, Barbecue, Lighting, OutdoorKitchen, OutdoorLivingArea
  • View: Garden,Lake,Pool
Interior, Heating and Cooling
  • Interior Features: WetBar, BreakfastBar, BuiltInFeatures, BreakfastArea, Bathtub, ClosetCabinetry, CathedralCeilings, CentralVacuum, DiningArea, SeparateFormalDiningRoom, DualSinks, EntranceFoyer, EatInKitchen, HighCeilings, KitchenIsland, CustomMirrors, Pantry, SoakingTub, SeparateShower, UpperLevelPrimary, VaultedCeilings
  • Equipment / Appliances: Dryer, Dishwasher, FreeStandingFreezer, Disposal, GasRange, GasWaterHeater, Microwave, Oven, Refrigerator, WaterHeater, Washer
  • Heating Description: Central, Electric, Zoned
  • Cooling Description: CentralAir, CeilingFans, Electric
Building and Construction
  • Floor Description: Marble,Wood
  • Windows/Treatment: Arched,Blinds,Drapes
  • Year Built: 2000
  • Style: European, Mediterranean, Traditional
Waterfront and Water Access
  • Waterfront Frontage: Yes
School Information
  • Elementary School: Sunrise Park
  • Middle School: Eagles Landing
  • Senior High School: Olympic Heights
Other Property Info
  • Garage: 3
  • Listing Date: 2024-02-20T22:00:23.000-00:00
  • Directions: East
  • Pets Allowed: Yes
Taxes, Fees & More
  • Maintenance Includes: CommonAreas,Security
  • Taxes: 30847.2
  • Security Information: SecuritySystem, FireAlarm, GatedWithGuard, GatedCommunity, SmokeDetectors, SecurityGuard
  • Parking Description: Attached, Garage, GarageDoorOpener
  • Total Floors in Building: 2

Apples-to-Apples Comparables

 Closest-Match Comparables
See closest-match comps for this subdivision
No obligation
Verified
Trends
Insights
Best of Luxury Realty
Talk to a local advisor
Licensed advisors answering your questions across Boca Raton, FL
01
Licensed Brokerage
02
Local Advisors
03
Direct Answers
Exclusive real estate service partner

Price History

Current
$2.2M
High
$2.4M
Low
$2.2M
Total Change
1.1%
$2.4M$2.3M$2.2MFeb 24Feb 24Feb 24Feb 24
Date
Event
Price
Change
Price Per
02/22/2024
Sold
$2.2M
0%
$453 ft2
$4,872 m2
02/28/2024
Price Reduced
$2.2M
-7.25%
$453 ft2
$4,872 m2
02/21/2024
Price Increased
$2.4M
9.05%
$488 ft2
$5,253 m2
02/20/2024
Listed
$2.2M
 
$448 ft2
$4,817 m2
02/22/2024
$2.2M
Event
Sold
Change
0%
Price Per
$453 ft2
$4,872 m2
02/28/2024
$2.2M
Event
Price Reduced
Change
-7.25%
Price Per
$453 ft2
$4,872 m2
02/21/2024
$2.4M
Event
Price Increased
Change
9.05%
Price Per
$488 ft2
$5,253 m2
02/20/2024
$2.2M
Event
Listed
Price Per
$448 ft2
$4,817 m2
Price per square foot and days on website are not provided values and are calculated by Subdivisions.
Listed by Ina BloomCompass Florida LLC • Buyer Agency Compensation .

Listing Location & Street View
MapStreet View

Peer Listings

Active listings from matched communities
Results 0 of 0
No listings found
Try adjusting your filters or changing your location to see available listings
Turn on listing alerts and we'll notify you
when matching listings appear

Scores

Walk Score®
Car-Dependent. Almost all errands require a car
0

100
Bike Score®
Somewhat Bikeable. Minimal bike infrastructure
36

100
Sound Score®
Bearable noise
81

100
Airport Score
Close to airports. Noticeable airport activity
0

100
Traffic Score
Congested area. Frequent traffic delays
25

100
Local Score
Limited local amenities nearby
0

100
Community Snapshot
5 – 6 BR
Bedrooms
$2.9M – $3.4M
Price Tier
3,415 - 6,722
SqFt Range
2005
Year Build
2
Total Floors

Subdivision Amenities

Cabana
Clubhouse
Elevators
Fitness Center
Management
Park
Pickleball
Playground
Pool
Recreation Facilities
Restaurant
Sauna
Sidewalks

Boca Raton
Premium
Premium Homes & Condos

The Oaks At Boca Raton Communities in Boca Raton, FL