The Oaks At Boca Raton, 17936 Villa Club Way

5
Beds
42/2
Baths
4,448
SqFt
$538
$/SqFt
Mid-Tier House
Built in 2005
3 Parking
Garden, Lake, Pool, Water View
$969/mo HOA
Contemporary
Balcony
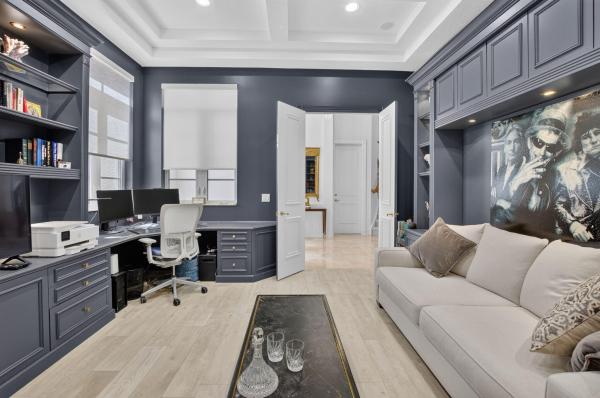
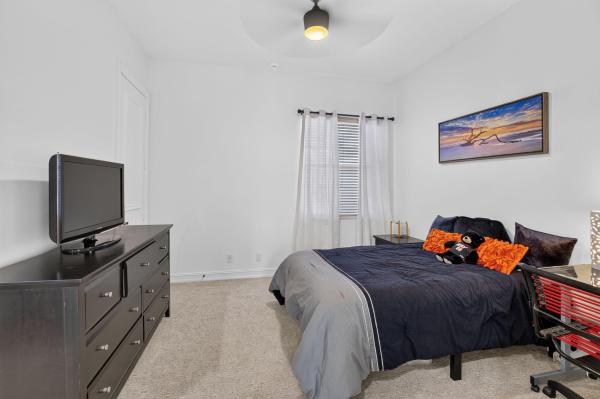
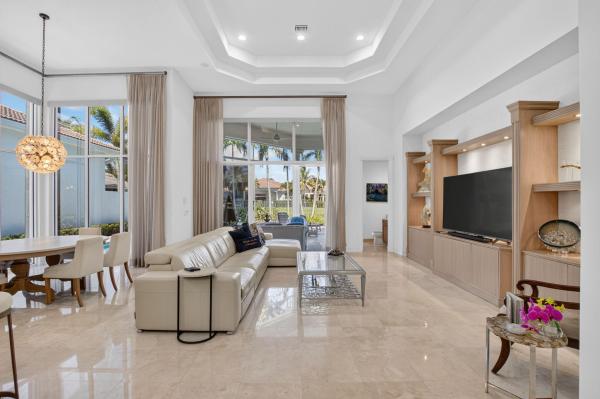
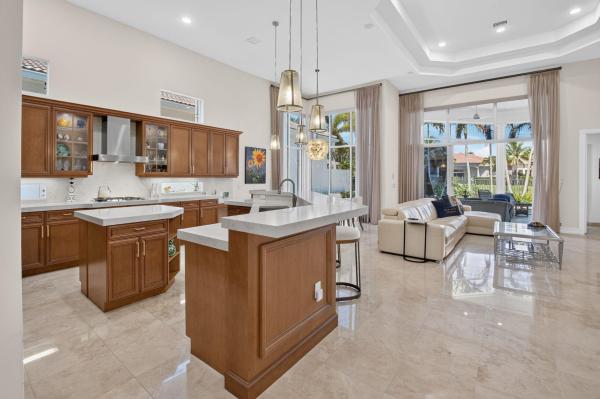
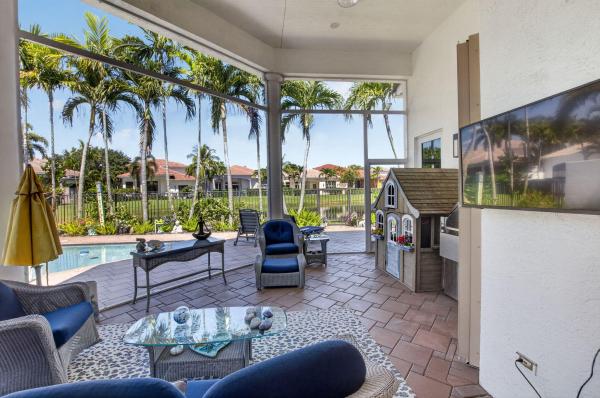
Nestled on a picturesque tree-lined street near a quiet cul-de-sac in The Oaks, this beautifully updated residence blends luxury, comfort, and peace of mind. Major upgrades include a newer roof, whole-house generator, EV charging receptacles, impact-glass windows, hurricane-rated double-entry doors, accordion shutters on most openings, and panel protection for the remaining windows. The upgraded kitchen and primary bath, automatic great room shades, reverse osmosis drinking water system, and whole-house carbon filtration add everyday comfort and convenience. Designed for seamless indoor-outdoor living, the screened lanai overlooks a lush garden setting and a newly resurfaced, retiled pool with updated equipment, creating a private backyard retreat for relaxing or entertaining. Residents of The Oaks enjoy an exceptional resort-style lifestyle without a membership fee that includes tennis, pickleball, fitness center, spa services, dining venues, a clubhouse, resort-style pool, and a vibrant calendar of social activities. Ideally located in thriving West Boca Raton, the home is surrounded by highly rated schools, premier shopping, diverse dining, beautiful parks, and everyday conveniences. Meticulously maintained and thoughtfully updated over the years, this residence reflects true pride of ownership. With the home's most significant improvements already completed, buyers can enjoy exceptional value, confidence, and peace of mind from the moment they move in.
MLS Number: B26045246
On Site: 87 Days
Updated: 67 Days ago
Page Views: 0

Features

Bedrooms
  • Bedrooms: 5
Bathrooms
  • Bathrooms: 4
  • Half Bathrooms: 2
Exterior and Lot Features
  • Exterior Features: Balcony, Barbecue, Garden, Lighting, OutdoorLivingArea, OutdoorShower
  • View: Garden, Lake, Pool, Water
Interior, Heating and Cooling
  • Interior Features: BreakfastBar, BuiltInFeatures, BreakfastArea, Bathtub, ClosetCabinetry, CathedralCeilings, DiningArea, SeparateFormalDiningRoom, DualSinks, EntranceFoyer, EatInKitchen, FamilyDiningRoom, GardenTubRomanTub, HighCeilings, KitchenIsland, KitchenDiningCombo, LivingDiningRoom, CustomMirrors, MainLevelPrimary, Pantry, SittingAreaInPrimary
  • Equipment / Appliances: Cooktop, Dryer, Dishwasher, Freezer, GasCooktop, Disposal, GasRange, GasWaterHeater, IceMaker, Oven, WaterPurifierOwned, Refrigerator, TrashCompactor, WaterHeater, WaterPurifier, Washer
  • Heating Description: Central, Electric, Zoned
  • Cooling Description: CentralAir, CeilingFans, Electric, WholeHouseFan, Zoned
Building and Construction
  • Floor Description: Carpet, CeramicTile, Marble
  • Windows/Treatment: Arched, Blinds, CasementWindows, Drapes, Rods, Sliding, StormWindows, Shutters, TintedWindows
  • Construction Type: House
  • Year Built: 2005
  • Style: Contemporary
Waterfront and Water Access
  • Waterfront Frontage: No info
School Information
  • Elementary School: Sunrise Park
  • Middle School: Eagles Landing
  • Senior High School: Olympic Heights
Other Property Info
  • Garage: 3
  • Listing Date: 2026-06-25T09:46:14.000-00:00
  • Directions: East
  • Pets Allowed: CatsOk,DogsOk,Yes
Taxes, Fees & More
  • Maintenance Includes: CommonAreas, CableTv, Insurance, MaintenanceGrounds, MaintenanceStructure, RecreationFacilities, ReserveFund, Internet
  • Taxes: 11934
  • Real Estate Taxes: 776641
  • Security Information: SecuritySystemLeased, SecuritySystemOwned, SecuritySystem, CarbonMonoxideDetectors, FireAlarm, SecurityGate, GatedWithGuard, SecuredGarageParking, GatedCommunity, MotionDetectors, SmokeDetectors, SecurityFence, SecurityGuard, SecurityLights
  • Parking Description: Attached, Covered, Driveway, ElectricVehicleChargingStations, Garage, GarageDoorOpener, OnStreet
  • Total Floors in Building: 2

Apples-to-Apples Comparables

 Closest-Match Comparables
See closest-match comps for this subdivision
No obligation
Verified
Trends
Insights
Best of Luxury Realty
Talk to a local advisor
Licensed advisors answering your questions across Boca Raton, FL
01
Licensed Brokerage
02
Local Advisors
03
Direct Answers
Exclusive real estate service partner

Price History

Date
Event
Price
Change
Price Per
06/25/2026
Listed
$2.4M
 
$538 ft2
$5,796 m2
06/25/2026
$2.4M
Event
Listed
Price Per
$538 ft2
$5,796 m2
Price per square foot and days on website are not provided values and are calculated by Subdivisions.
Listed by Amy ManolakosLang Realty/ BR • Buyer Agency Compensation .

Listing Location & Street View
MapStreet View

Peer Listings

Active listings from matched communities
Results 0 of 0
No listings found
Try adjusting your filters or changing your location to see available listings
Turn on listing alerts and we'll notify you
when matching listings appear

Scores

Walk Score®
Car-Dependent. Almost all errands require a car
2

100
Bike Score®
Somewhat Bikeable. Minimal bike infrastructure
31

100
Sound Score®
Bearable noise
84

100
Airport Score
Close to airports. Noticeable airport activity
0

100
Traffic Score
Congested area. Frequent traffic delays
22

100
Local Score
Limited local amenities nearby
0

100
Community Snapshot
4 – 7 BR
Bedrooms
$2.3M – $3.9M
Price Tier
3,152 - 10,157
SqFt Range
2006
Year Build
2
Total Floors

Subdivision Amenities

Cabana
Clubhouse
Elevators
Fitness Center
Management
Pickleball
Playground
Pool
Recreation Facilities
Restaurant
Sauna
Sidewalks

Boca Raton
Mid-Tier
Mid-Tier Homes & Condos

The Oaks At Boca Raton Communities in Boca Raton, FL