Centra Falls West, 1797 NW 124th Pl

4
Beds
31/2
Baths
3,033
SqFt
Status
Sold - Feb 23, 2022
Parking
2
Size
3,033 SqFt (282 m2)
Price
$208/SqFt ($2,236/m2)
Type
Townhouse
Built
2018
HOA
$302/MO
MLS Number
A11138643
View
Garden
On Site
1696 Days
Updated
14 Days ago
Page Views
0
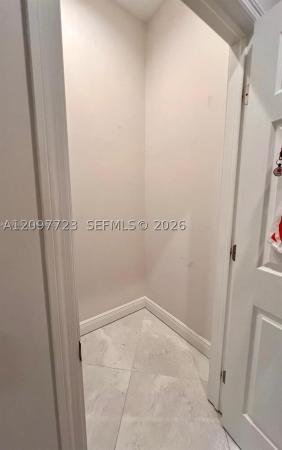
Beautiful corner-unit 4 beds/3.5 baths Pearl Model townhome overlooking a courtyard. Largest model in the community w/3,000+ square feet and 10 ft ceilings on every level. Built in 2018, the home has impact windows & doors, fire sprinkler system, security system, tons of closet space, and a 2-car garage with epoxy flooring. 1st floor living room w/ kitchenette, bedroom and full bathroom. Perfect for multigenerational living, kids play area, or dedicated office space. 2nd floor is completely open concept main living area w/upgraded kitchen and appliances. 3rd floor has 3 bedrooms, 2 bathrooms, and full size laundry room. Upscale gated community w/ fitness center, heated pool, and jacuzzi. Ultra-convenient location within walking distance to shopping, restaurants, schools and CB Smith park.

Features

Bedrooms
  • Bedrooms: 4
Bathrooms
  • Bathrooms: 3
  • Half Bathrooms: 1
Exterior and Lot Features
  • Exterior Features: Balcony, Courtyard, FruitTrees
  • View: Garden
Interior, Heating and Cooling
  • Interior Features: WetBar, BedroomOnMainLevel, FirstFloorEntry, WalkInClosets
  • Equipment / Appliances: Dryer, Dishwasher, ElectricRange, ElectricWaterHeater, Refrigerator, SelfCleaningOven
  • Heating Description: Central
  • Cooling Description: CentralAir
Building and Construction
  • Floor Description: Carpet,Tile
  • Windows/Treatment: Blinds,ImpactGlass
  • Year Built: 2018
  • Year Built Description: New Construction
  • Style: TriLevel
Waterfront and Water Access
  • Waterfront Frontage: No info
School Information
  • Elementary School: Lakeside
  • Middle School: Young; Walter C
Other Property Info
  • Garage: 2
  • Listing Date: 2022-01-18T11:54:19.000-00:00
  • Directions: East
  • Pets Allowed: No,Yes
Taxes, Fees & More
  • Maintenance Includes: Amenities, CommonAreas, Insurance, ReserveFund
  • Taxes: 8055
  • Security Information: SecuritySystem, ComplexFenced, KeyCardEntry, PhoneEntry, FireSprinklerSystem, SmokeDetectors
  • Parking Description: Attached, Covered, Garage, Guest, TwoOrMoreSpaces, GarageDoorOpener
  • Total Floors in Building: 3

Apples-to-Apples Comparables

 Closest-Match Comparables
See closest-match comps for this subdivision
No obligation
Verified
Trends
Insights
Seller Advisory
A smarter move starts with the right information
Get a complimentary hyperlocal market review with human agent-verified comps and pricing guidance
01
Market Review
Local market intelligence
02
Verified Comps
Human agent-verified comparables
03
Pricing Guidance
Actionable pricing recommendations
Complimentary. No obligation

Price History

Current
$630K
High
$630K
Low
$625K
Total Change
0.8%
$631K$627K$624KDec 21Feb 22
Date
Event
Price
Change
Price Per
02/22/2022
Sold
$630K
0.8%
$208 ft2
$2,236 m2
12/20/2021
Listed
$625K
 
$206 ft2
$2,218 m2
02/22/2022
$630K
Event
Sold
Change
0.8%
Price Per
$208 ft2
$2,236 m2
12/20/2021
$625K
Event
Listed
Price Per
$206 ft2
$2,218 m2
Price per square foot and days on website are not provided values and are calculated by Subdivisions.
Listed by Thomas ScottMaven Realty LLC • Buyer Agency Compensation .

Listing Location & Street View
MapStreet View

Peer Listings

Active listings from matched communities
Results 2 of 6
Deerlake Townhomes, 9271 NW 16th St, Pembroke Pines, Florida 33024, image 1
Deerlake Townhomes, 9271 NW 16th St, Pembroke Pines, Florida 33024, image 2
Deerlake Townhomes, 9271 NW 16th St, Pembroke Pines, Florida 33024, image 3
$540,000
House for sale in Deerlake Townhomes
9271 NW 16th St, Pembroke Pines, FL 33024
Chapel Grove, 20973 NW 1st Dr, Pembroke Pines, Florida 33029, image 1
Chapel Grove, 20973 NW 1st Dr, Pembroke Pines, Florida 33029, image 2
Chapel Grove, 20973 NW 1st Dr, Pembroke Pines, Florida 33029, image 3
$585,00014K
Townhouse for sale in Chapel Grove
20973 NW 1st Dr, Pembroke Pines, FL 33029
1 - 2 of 6 Results

Scores

Walk Score®
Somewhat Walkable. Some errands can be accomplished on foot
55

100
Transit Score®
Some Transit. A few nearby public transportation options
26

100
Bike Score®
Somewhat Bikeable. Minimal bike infrastructure
42

100
Sound Score®
Bearable noise
75

100
Airport Score
Close to airports. Noticeable airport activity
0

100
Traffic Score
Congested area. Frequent traffic delays
32

100
Local Score
Limited local amenities nearby
0

100
Community Snapshot
3 – 3 BR
Bedrooms
$589K – $613K
Price Tier
1,734 - 3,117
SqFt Range
2018
Year Build
2
Total Floors

Subdivision Amenities

Clubhouse
Controlled Access
Fitness Center
Maintenance
Pool

Pembroke Pines
Premium
Premium Homes & Condos

Pembroke Falls Communities in Pembroke Pines, FL