3
Beds
2
Baths
1,768
SqFt
$365
$/SqFt
Sold - Jul 19, 2023
House
Built in 2019
4 Parking
Colonial, Traditional
Outdoor Living Area
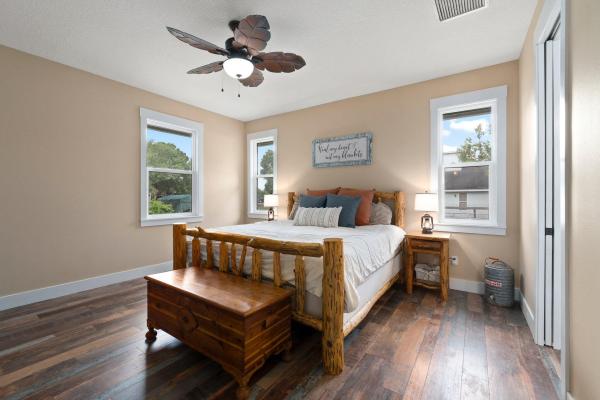
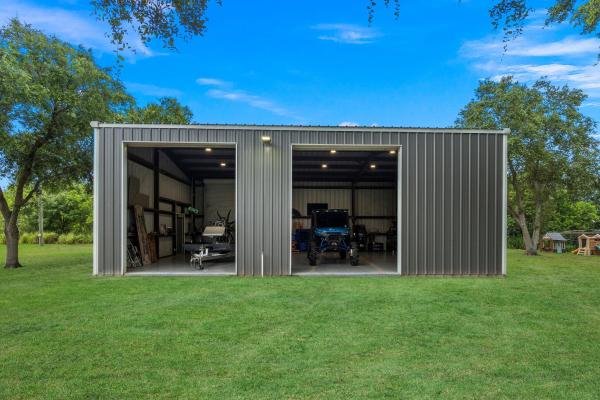
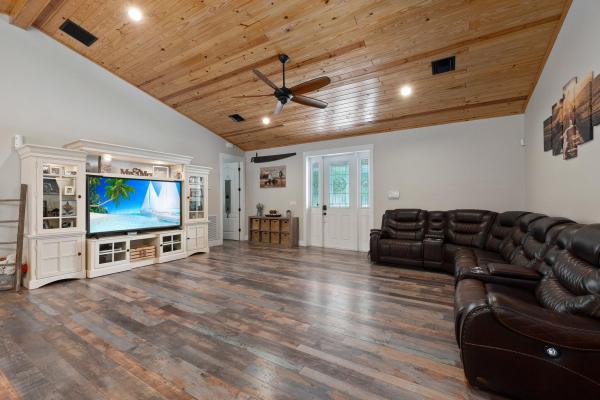
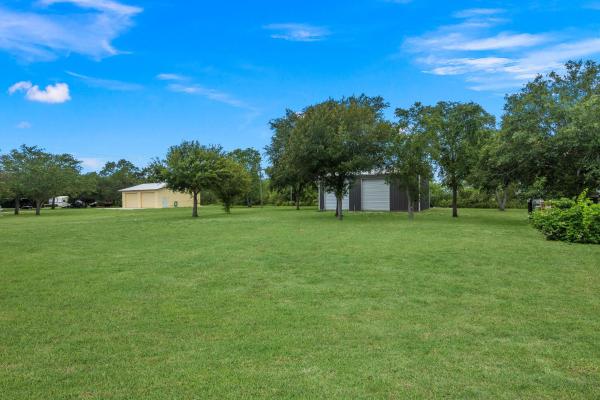
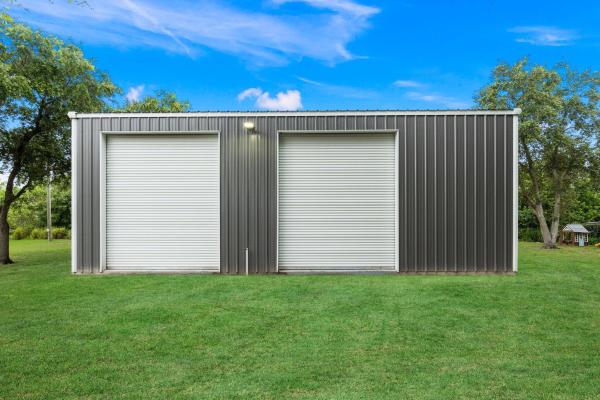
Country Vibe! Welcome to our latest ''Acreage Home'' listing located in Western Ft. Pierce. If you want a house with a shop, room for your toys, this is it!!! As you enter into the 2019 built residence you are greeted with a WIDE-OPEN floor plan featuring tongue and groove ceilings, high grade vinyl plank, a chef style kitchen with tons of cabinetry, built-in pantry, bronze style farmhouse sink, stainless steel appliances w/ gas range, granite countertops and a ton more upgrades throughout! Few main components include impact windows, metal roof, upgraded softener system. Well-built 45' x 35' red iron steel beam detached shop. It features (3) 14ft roll up doors and Electric & Water! All sizes are approximate.
MLS Number: R10893359
On Site: 1207 Days
Updated: 12 Days ago
Page Views: 0

Features

Bedrooms
  • Bedrooms: 3
Bathrooms
  • Bathrooms: 2
  • Half Bathrooms: No info
Exterior and Lot Features
  • Exterior Features: OutdoorLivingArea, RoomForPool
Interior, Heating and Cooling
  • Interior Features: Bathtub, CathedralCeilings, DiningArea, SeparateFormalDiningRoom, DualSinks, EntranceFoyer, GardenTubRomanTub, KitchenIsland, KitchenDiningCombo, MainLevelPrimary, Pantry, SplitBedrooms, Storage, SoakingTub, SeparateShower, VaultedCeilings, WalkInClosets
  • Equipment / Appliances: Dishwasher, GasRange, Microwave, Refrigerator, WaterSoftenerOwned
  • Heating Description: Central
  • Cooling Description: CentralAir
Building and Construction
  • Floor Description: CeramicTile,Vinyl
  • Windows/Treatment: StormWindows
  • Year Built: 2019
  • Style: Colonial,Traditional
Waterfront and Water Access
  • Waterfront Frontage: No info
School Information
    Other Property Info
    • Garage: 4
    • Listing Date: 2023-05-30T12:51:10.000-00:00
    • Directions: East
    • Pets Allowed: NoPetRestrictions, Yes
    Taxes, Fees & More
    • Taxes: 3999.85
    • Parking Description: Detached, Garage, RvAccessParking
    • Total Floors in Building: 1

    Apples-to-Apples Comparables

     Closest-Match Comparables
    See closest-match comps for this subdivision
    No obligation
    Verified
    Trends
    Insights
    Best of Luxury Realty
    Talk to a local advisor
    Licensed advisors answering your questions across Fort Pierce, FL
    01
    Licensed Brokerage
    02
    Local Advisors
    03
    Direct Answers
    Exclusive real estate service partner

    Price History

    Current
    $645K
    High
    $680K
    Low
    $645K
    Total Change
    -5.1%
    $684K$663K$641KMay 23Jul 23
    Date
    Event
    Price
    Change
    Price Per
    07/19/2023
    Sold
    $645K
    -5.15%
    $365 ft2
    $3,927 m2
    05/30/2023
    Listed
    $680K
     
    $385 ft2
    $4,140 m2
    07/19/2023
    $645K
    Event
    Sold
    Change
    -5.15%
    Price Per
    $365 ft2
    $3,927 m2
    05/30/2023
    $680K
    Event
    Listed
    Price Per
    $385 ft2
    $4,140 m2
    Price per square foot and days on website are not provided values and are calculated by Subdivisions.
    Listed by Teran GilmetteReal Broker LLC • Buyer Agency Compensation .

    Listing Location & Street View
    MapStreet View

    Peer Listings

    Active listings from matched communities
    Results 0 of 0
    No listings found
    Try adjusting your filters or changing your location to see available listings
    Turn on listing alerts and we'll notify you
    when matching listings appear

    Scores

    Walk Score®
    Car-Dependent. Almost all errands require a car
    0

    100
    Bike Score®
    Somewhat Bikeable. Minimal bike infrastructure
    25

    100
    Sound Score®
    Very quiet
    89

    100
    Airport Score
    Close to airports. Noticeable airport activity
    0

    100
    Traffic Score
    Congested area. Frequent traffic delays
    19

    100
    Local Score
    Limited local amenities nearby
    0

    100
    Community Snapshot
    1,611 - 2,850
    SqFt Range
    1995
    Year Build
    1
    Total Floors

    Subdivision Amenities

    None