Owner & Seller
Home Value
Pricing
Sign in
MICROPHONE BLOCKED
To use voice input, Best Of Luxury Realty needs access to your microphone. Check your browser preferences to allow microphone access and reload the page.
Ok, got it
Reload page
Near you
Finding buildings near you…
Counties
Collier County
Broward County
Lee County
Miami-Dade County
St. Lucie County
Palm Beach County
House in
Coral Springs, FL
33071
Oakwood
, 197 NW 104th Ave
Save
Share
Share
Copy Link
Overview
Features
True Comps
Price History
Payment
Location
Similar Homes
Show all 37 photos
$775,000
Estimate Payment
$5,386
Closing Costs
4
Beds
2
1
/
2
Baths
3,390
SqFt
$229
$/SqFt
Entry-Level House
Built in 1979
2 Parking
Garden,Pool View
Outdoor Kitchen
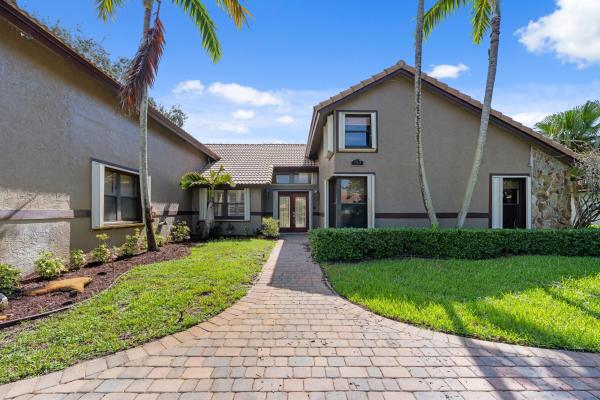
ABSOLUTELY GORGEOUS ESTATE | PRIME CORAL SPRINGS LOCATION, OAK WOOD | CORNER LOT | NO HOA | Double Door Entrance | Grand Foyer with Spiral Staircase | Spacious Floor Plan | Abundance of Natural Light | French Doors | 14ft Vaulted Ceilings | Plantation Shutters | Wet Bar | Renovated Eat-In Kitchen with High-End Updates & Quality Workmanship | Quartz Counters | Black S/S Appliances | Large Primary Bedroom | Custom Walk-In Closet | Ensuite, Dual Sink Vanity & Soaking Tub | Huge Loft | Covered Screend Patio | Summer Kitchen | Heated Pool | Travertine Patio | Fenced Yard | Manicured Lush Landscaping | Circular Driveway & 2 Car GA | Great Location to Fine Dining, Shopping & Major Highways | Top Schools | AC 2022 | Roof 2001 | PRESENT ALL OFFERS!
MLS Number: B26072950
On Site: 28 Days
Updated: 11 Days ago
Page Views: 0
Features
Bedrooms
Bedrooms
: 4
Bathrooms
Bathrooms
: 2
Half Bathrooms
: 1
Exterior and Lot Features
Exterior Features
: OutdoorKitchen, OutdoorLivingArea
View
: Garden,Pool
Interior, Heating and Cooling
Interior Features
: BuiltInFeatures, Bathtub, CathedralCeilings, DualSinks, HighCeilings, KitchenIsland, Pantry, Storage, SoakingTub, SeparateShower, VaultedCeilings, WalkInClosets
Equipment / Appliances
: Dryer, Dishwasher, ElectricRange, Disposal, Microwave, Range, Refrigerator, Washer
Heating Description
: Central,Electric
Cooling Description
: CentralAir, CeilingFans, Electric
Building and Construction
Floor Description
: Tile,Wood
Construction Type
: House
Year Built
: 1979
Waterfront and Water Access
Waterfront Frontage
: No info
School Information
Elementary School
: Riverside (Broward)
Middle School
: Ramblewood
Senior High School
: J. P. Taravella
Other Property Info
Garage
: 2
Listing Date
: 2026-09-05T17:13:34.000-00:00
Directions
: West
Pets Allowed
: NoPetRestrictions, Yes
Taxes, Fees & More
Taxes
: 17603.96
Security Information
: ClosedCircuitCameras
Parking Description
: Attached, CircularDriveway, Driveway, Garage
Total Floors in Building
: 1
Apples-to-Apples Comparables
Closest-Match Comparables
See closest-match comps for this subdivision
Unlock Access
No obligation
Verified
Trends
Insights
Best of Luxury Realty
Talk to a local advisor
Licensed advisors answering your questions across Coral Springs, FL
01
Licensed Brokerage
02
Local Advisors
03
Direct Answers
Make an inquiry
Exclusive real estate service partner
Seller Advisory
Start with the right price
Complimentary market intelligence and agent-verified comps for Coral Springs, FL homeowners
01
Market Review
02
Verified Comps
03
Pricing Guidance
Get my review
Private • confidential
Home Valuation
Know what your home is worth
Your first Subdivision-Anchored home value is free for Coral Springs, FL homeowners
01
Instant Estimate
02
Building Comps
03
Value Trends
Get my home value
1st home value free
Price History
Date
Event
Price
Change
Price Per
09/05/2026
Listed
$775K
$229 ft
2
$2,461 m
2
09/05/2026
$775K
Event
Listed
Price Per
$229 ft
2
$2,461 m
2
Price per square foot and days on website are not provided values and are calculated by Subdivisions.
Listed by Lawrence Mastropieri • Mastropieri Group LLC • Buyer Agency Compensation .
Transit & Commute from Oakwood
Drive
Bike
Walk
Showing driving times from this listing.
Add a destination to see how long it takes to get there
29
Traffic score
Congested area. Frequent traffic delays
Add a destination
Sign in to add destinations and see commute times
Listing Location & Street View
Map
Street View
Peer Listings
Active listings from matched communities
Results 0 of 0
All
No listings found
Try adjusting your filters or changing your location to see available listings
Notify Me
Turn on listing alerts and we'll notify you
when matching listings appear
Scores
Walk Score
®
Car-Dependent. Most errands require a car
37
100
Transit Score
®
Some Transit. A few nearby public transportation options
37
100
Bike Score
®
Bikeable. Some bike infrastructure
50
100
Sound Score
®
Bearable noise
77
100
Airport Score
Close to airports. Noticeable airport activity
0
100
Traffic Score
Congested area. Frequent traffic delays
29
100
Local Score
Limited local amenities nearby
0
100
Community Snapshot
2 – 5 BR
Bedrooms
$250K – $799K
Price Tier
865 - 4,362
SqFt Range
1981
Year Build
2
Total Floors
Subdivision Amenities
None
Park
Pool
Coral Springs
Entry-Level
Entry-Level Homes & Condos
8705 Hampshire Dr Condo
1
Addison Court At Wyndham Lakes Townhouse
1
Atlantic Springs Condo
4
Beacon Place Condo
1
Briarwood Club Condo
12
Brighton Landings Condo
0
Brittany Court Condo
0
Cache Townhouse
0
Cardinal Place Condo
0
Castlewood Mixed
2
Citation Way Condo
3
Cobblestone Walk Townhouse
1
Coral Gardens 2 Condo
1
Coral Lago House
4
Coral Palm Village Townhouse
1
Coral Park Townhomes West Townhouse
0
Coral Pine Condo
3
Coral Pines Villas Condo
0
Coral Spring Gardens East Condo
1
Coral Springs Estates Townhomes 2 Townhouse
0
Coral Springs Lakes House
4
Coral Springs Residential Mixed
12
Coral Springs Tower Club 2 Condo
5
Coral Village Condo
0
Country Club Chalet Townhouse
0
Country Club Manor Condo
0
Country Club Tower Of Coral Springs Condo
10
Country Club Townhomes Townhouse
0
Country Gardens Condo
0
Country Park Townhouse
0
Country Village Mixed
1
Countrywood Estates House
1
Crescent Cove Condo
1
Cypress Creek Villas Of Coral Springs Condo
2
Cypress Glen Townhomes Mixed
2
Cypress Isle House
0
Cypress Lakes House
4
Cypress Pointe Mixed
0
Cypress Pointe At Turtle Run Mixed
4
Cypress Run Townhomes Townhouse
0
Cypress Trace Condo
2
Daniela Springs House
0
Deer Key Townhouse
0
Deer Run Springs Mixed
1
Diaflor House
0
Eagle Creek Townhomes Townhouse
3
Eagle Glen House
0
Eagle Lakes House
1
Eagle Manor Condo
0
Eagle Point House
2
Eagle Village Of Coral Springs Townhouse
0
Eagle's Nest Townhouse
1
Edgewater Condo
10
Fairway Views Condo
0
Fairways Of Coral Springs Condo
1
Forest Hills North Condo
1
Forest Hills Park Estates Condo
2
Forest Hills South Mixed
6
Forest Park Condo
2
Forest Villas Mixed
0
Foxwood Hollow At Coral Springs Condo
4
French Quarter House
0
Golfview Arms Condo
1
Golfview Townhouses Of Coral Springs Townhouse
0
Governors Walk House
1
Greenglades Condo
12
Grenadier East Condo
1
Grenadier Trace Mixed
2
Heron Preserve At Heron Bay Townhouse
1
Hidden Hammocks Estates House
3
Highgate Townhomes Mixed
0
Holiday Village Of Coral Springs Condo
0
Ixta Townhomes Townhouse
0
Kensington Green House
2
Kensington Manor Townhouse
2
Key Largo Townhomes Townhouse
0
Kingsport Estates Condo
0
L'Hermitage At Heron Bay House
1
La Placida 1 Mixed
3
Lafayette Condo
4
Lake Forest Condo
2
Lakewood Village Of Coral Springs House
4
Malibu Villas Townhouse
0
Maplewood Isles House
1
Maplewood Townhouses Mixed
1
Maplewood Village House
0
Mayfair At Wyndham Lakes House
0
Mi Casa Apartments Condo
0
Oakwood On The Green Mixed
5
Palm Springs Village Mixed
1
Palm Terrace Condo
3
Palm Village Condo
1
Palms Villas & Condos Mixed
0
Parkside Townhouse
1
Parkwood Townhouse
1
Parkwood At Coral Creek House
1
Patios Of Oakwood Condo
2
Pelican Isle House
0
Pelican Pointe Townhouse
4
Pelican Trail West House
1
Oakwood Communities in Coral Springs, FL
Entry-Level
Entry-Level
6
Oakwood On The Green Mixed
5
Patios Of Oakwood Condo
2
Rivers Edge At Oakwood Condo
0
Riverside Walk House
1
The Oaks House
0
Verona House
1
Home
/
Broward County
/
Coral Springs
/
Oakwood
/
197 NW 104th Ave Coral Springs 33071
Home
Search
Owner & Seller
Home Value