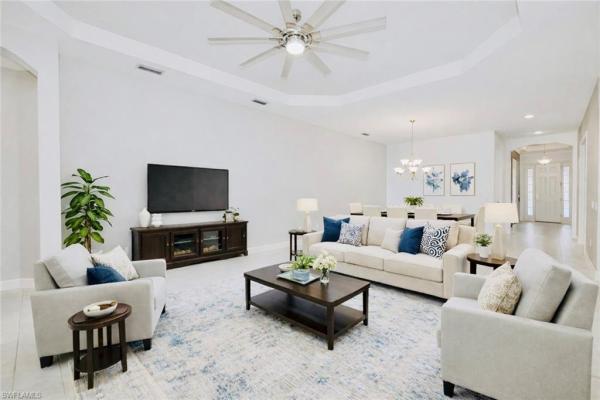
Estero Pointe, 19717 Estero Pointe Ln

3
Beds
3
Baths
2,307
SqFt
Status
Sold - Aug 25, 2026
Parking
2
Size
2,307 SqFt (214 m2)
Price
$292/SqFt ($3,138/m2)
Type
House
Built
2019
HOA
N/A
MLS Number
2026006567
View
Landscaped Area, Preserve, Trees/Woods
Updated
3 Days ago
Page Views
0
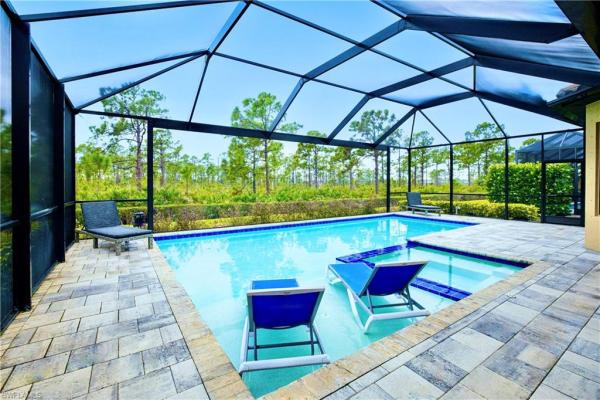
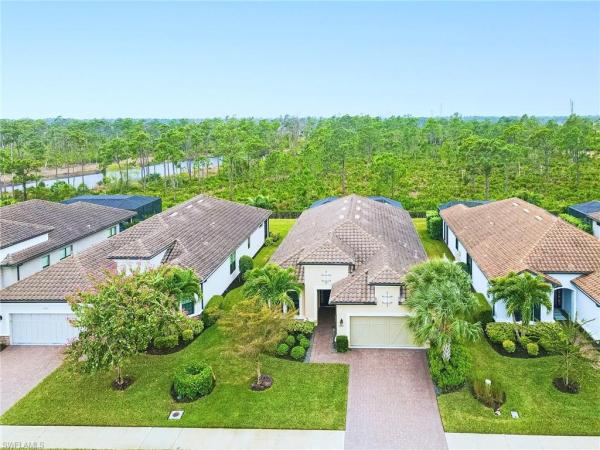
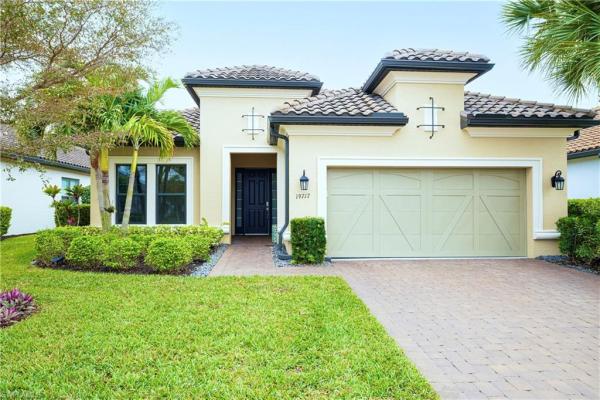
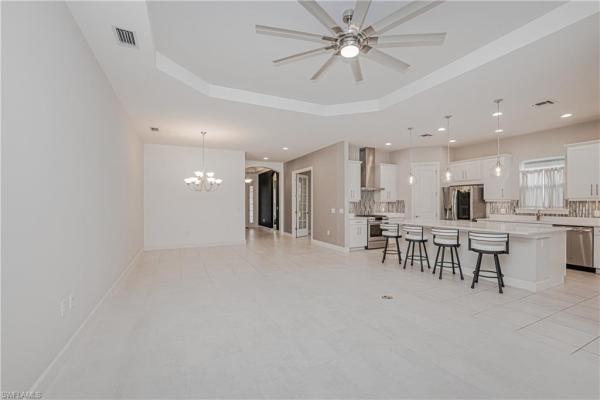
Opportunity awaits in this stunning 3-bedroom plus den, 3-bath pool home, quietly nestled against a peaceful preserve in the tranquil, gated Estero Pointe community built by Taylor Morrison. Tray ceilings and an open great-room floor plan create a bright, air... Read more

Features

Bedrooms
  • Bedrooms: 3
Bathrooms
  • Bathrooms: 3
  • Half Bathrooms: No info
Exterior and Lot Features
  • Exterior Features: Screened Lanai/Porch, Outdoor Kitchen
  • View: Landscaped Area, Preserve, Trees/Woods
Interior, Heating and Cooling
  • Interior Features: Built-In Cabinets, Laundry Tub, Pantry, Smoke Detectors, Tray Ceiling(s), Window Coverings
  • Equipment / Appliances: Dishwasher, Dryer, Microwave, Refrigerator/Freezer, Self Cleaning Oven, Washer
  • Heating Description: Central Electric
  • Cooling Description: Central Electric
Building and Construction
  • Floor Description: Carpet, Tile
  • Windows/Treatment: Window Coverings
  • Construction Type: House
  • Year Built: 2019
  • Style: Ranch, Single Family
Waterfront and Water Access
  • Waterfront Frontage: No info
School Information
    Other Property Info
    • Garage: 2
    • Pets Allowed: With Approval
    Taxes, Fees & More
    • Maintenance Includes: Irrigation Water, Lawn/Land Maintenance, Legal/Accounting, Security, Street Lights, Street Maintenance
    • Taxes: 6844.09
    • Security Information: Smoke Detector(s), Gated Community
    • Parking Description: Driveway Paved, Paved, Attached
    • Total Floors in Building: 1
    • Total Units in Building: 1

    Apples-to-Apples Comparables

     Closest-Match Comparables
    See closest-match comps for this subdivision
    No obligation
    Verified
    Trends
    Insights
    Seller Advisory
    A smarter move starts with the right information
    Get a complimentary hyperlocal market review with human agent-verified comps and pricing guidance
    01
    Market Review
    Local market intelligence
    02
    Verified Comps
    Human agent-verified comparables
    03
    Pricing Guidance
    Actionable pricing recommendations
    Complimentary. No obligation

    Price History

    Current
    $673K
    High
    $756K
    Low
    $673K
    Total Change
    -11%
    $765K$714K$663KFeb 26Mar 26Apr 26Apr 26Jul 26Jul 26Aug 26
    Date
    Event
    Price
    Change
    Price Per
    08/25/2026
    Sold
    $673K
    0%
    $292 ft2
    $3,138 m2
    07/13/2026
    Price Reduced
    $673K
    -1.82%
    $292 ft2
    $3,138 m2
    07/13/2026
    Price Reduced
    $685K
    -2.14%
    $297 ft2
    $3,196 m2
    04/30/2026
    Price Reduced
    $700K
    -2.64%
    $303 ft2
    $3,266 m2
    04/10/2026
    Price Reduced
    $719K
    -1.37%
    $312 ft2
    $3,355 m2
    03/08/2026
    Price Reduced
    $729K
    -3.51%
    $316 ft2
    $3,401 m2
    02/15/2026
    Listed
    $756K
     
    $327 ft2
    $3,525 m2
    08/25/2026
    $673K
    Event
    Sold
    Change
    0%
    Price Per
    $292 ft2
    $3,138 m2
    07/13/2026
    $673K
    Event
    Price Reduced
    Change
    -1.82%
    Price Per
    $292 ft2
    $3,138 m2
    07/13/2026
    $685K
    Event
    Price Reduced
    Change
    -2.14%
    Price Per
    $297 ft2
    $3,196 m2
    04/30/2026
    $700K
    Event
    Price Reduced
    Change
    -2.64%
    Price Per
    $303 ft2
    $3,266 m2
    04/10/2026
    $719K
    Event
    Price Reduced
    Change
    -1.37%
    Price Per
    $312 ft2
    $3,355 m2
    03/08/2026
    $729K
    Event
    Price Reduced
    Change
    -3.51%
    Price Per
    $316 ft2
    $3,401 m2
    02/15/2026
    $756K
    Event
    Listed
    Price Per
    $327 ft2
    $3,525 m2
    Price per square foot and days on website are not provided values and are calculated by Subdivisions.
    Listed by Katie Smith SylviaKW Peace River Partners • Buyer Agency Compensation .

    Listing Location & Street View
    MapStreet View

    Peer Listings

    Active listings from matched communities
    Results 2 of 3
    Valencia Harbor, 3704 Finsbury Way, Fort Myers, Florida 33905, image 1
    Valencia Harbor, 3704 Finsbury Way, Fort Myers, Florida 33905, image 2
    Valencia Harbor, 3704 Finsbury Way, Fort Myers, Florida 33905, image 3
    $707,900
    • 3 Beds
    • 31/2 Baths
    • 2,719 SqFt
    • $260/SqFt
    House for sale in Valencia Harbor
    3704 Finsbury Way, Fort Myers, FL 33905
    One or more photo(s) has been virtually staged, ai generated or rendered. New construction available this sept/oct! This "belize" home offers impact resistant windows throughout and has 3 bedrooms, a den, 3 ½ baths, and 2 car garage plus golf cart storage. The open kitchen features stainless steel ge appliances and beautiful quartz countertops. The master bedroom offers spacious his and her closets and a master bathroom with dual sinks. Other features include 24 x 24 tile in main areas, glass entry front door, extended garage and covered patio and more! Valencia harbor is located close to all that ft. Myers offers and provides a new standard of 55 plus living by offering an exciting vacation-inspired lifestyle that rivals the finest resorts. The opulent 33, 000 sq. Ft. Clubhouse and lifestyle complex offers hundreds of exciting events including broadway style shows, matinees, cocktail parties and galas. A full-time, on-site lifestyle staff ensures that there is something for everyone to enjoy. Photos are of the belize model not the actual property.
    Valencia Harbor, 14333 Hogarth Pl, Fort Myers, Florida 33905, image 1
    Valencia Harbor, 14333 Hogarth Pl, Fort Myers, Florida 33905, image 2
    Valencia Harbor, 14333 Hogarth Pl, Fort Myers, Florida 33905, image 3
    $676,900
    • 3 Beds
    • 31/2 Baths
    • 2,683 SqFt
    • $252/SqFt
    House for sale in Valencia Harbor
    14333 Hogarth Pl, Fort Myers, FL 33905
    Welcome to valencia harbor, a premier 55+ community with no cdd where luxury meets lifestyle in a setting designed for vibrant living! This “nassau" floorplan is a truly unique home! Completion date october/november 2026! This exceptional 3-bedroom, 3 1/2-bath home with den and great room offers 2, 683 sq ft under air, and a 3-car garage. From the moment you enter through the door into a spacious foyer, you'll appreciate the open-concept floorplan, impact windows and doors, and upgraded paint throughout. The chef-inspired kitchen and baths feature elegant quartz countertops. The primary suite is a true retreat with two large walk-in closets and dual vanities. With tons of high-end upgrades already planned, this home is ready for a smooth and effortless transition. Nestled in a resort-style community with sparkling pools, a gourmet restaurant, racquet club with pro shop, and a full-time lifestyle director coordinating fitness classes, social events, and more, valencia harbor is not just a place to live—it’s where the good life truly begins. *pictures are of the model and are to be used as reference only*
    1 - 2 of 3 Results
    Community Snapshot
    3 – 3 BR
    Bedrooms
    $580K – $599K
    Price Tier
    1,856 - 2,373
    SqFt Range
    2019
    Year Build
    1
    Total Floors

    Subdivision Amenities

    Bike And Jog Path
    Cabana
    Clubhouse
    Fitness Center
    Internet Access
    Pool
    See Remarks
    Sidewalk
    Spa/Hot Tub
    Streetlight
    Underground Utility
    Barbecue
    Bike And Jog Path
    Cabana
    Clubhouse
    Pool

    Fort Myers
    Premium
    Premium Homes & Condos